

126 Bloom DriveClaremont, CA 91711
Mortgage Calculator
Monthly Payment (Est.)
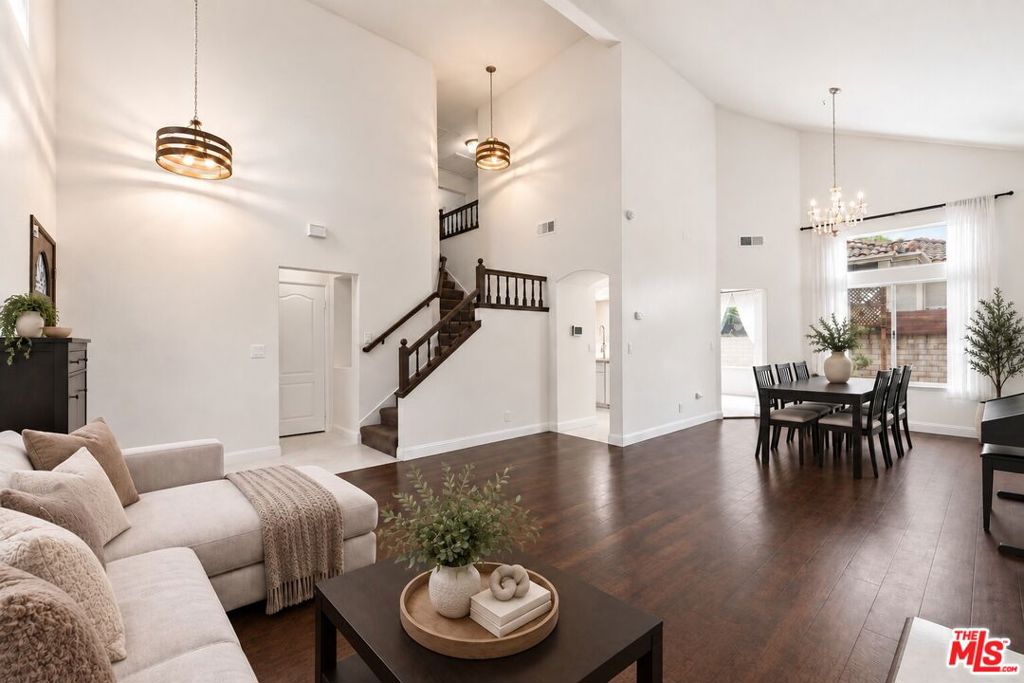
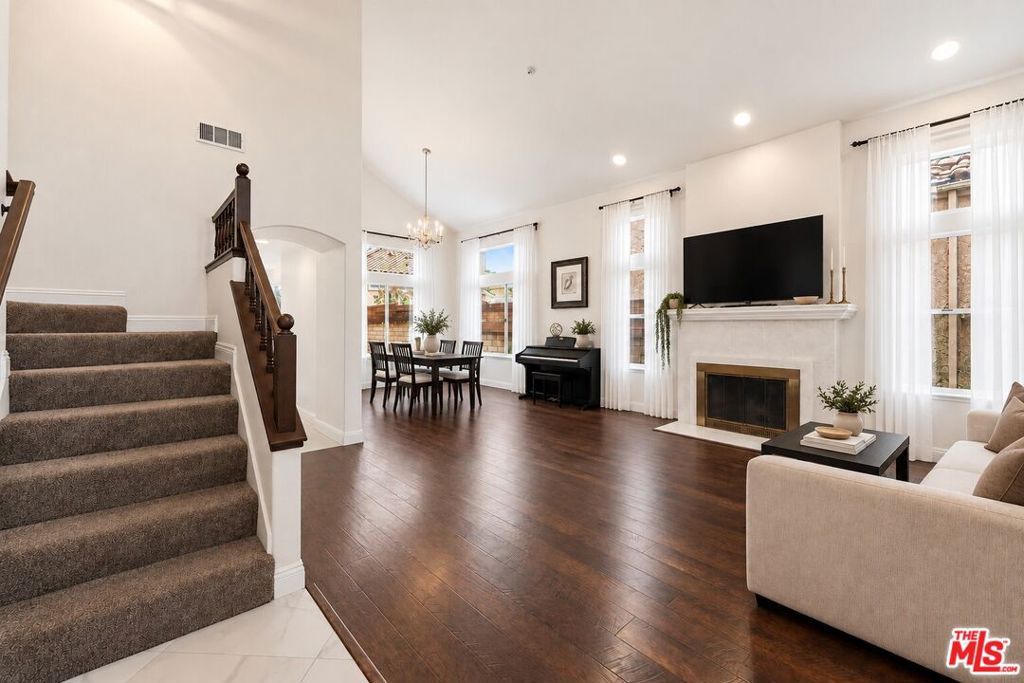
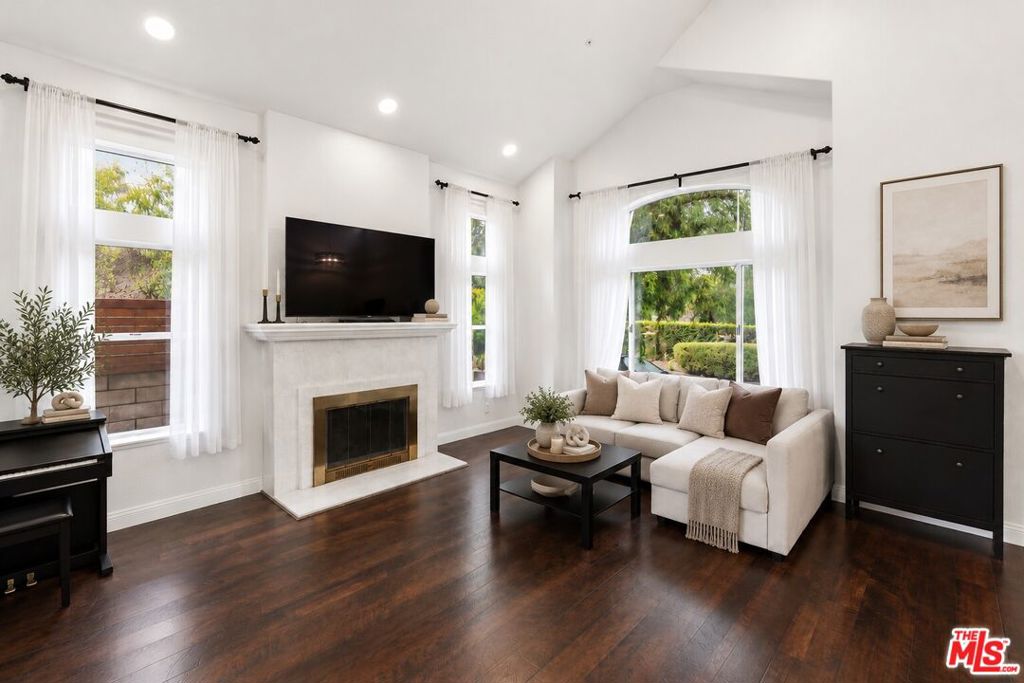
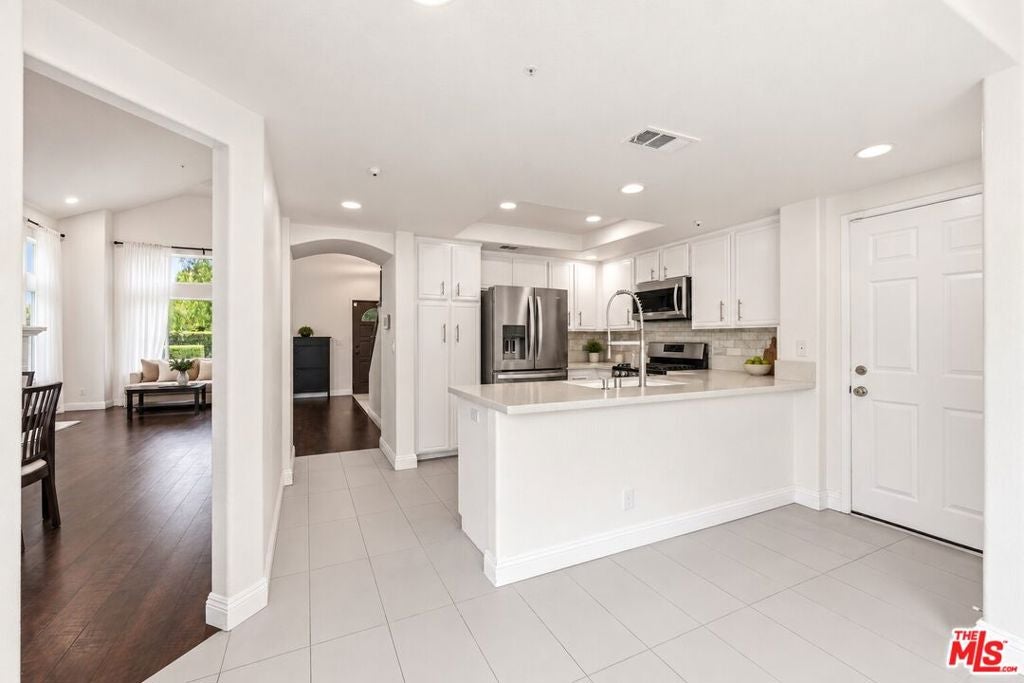
Enter an interest rate to see your estimated monthly payment.DISCOVER THE CLAREMONT LIFESTYLEBEAUTIFULLY UPDATED, MOVE-IN READY & WAITING FOR YOU! What if your next home already had the upgrades you've been dreaming of, without the hassle or expense of renovating? Welcome to 126 Bloom Drive, where modern comfort, thoughtful updates, and an exceptional Claremont location come together! Tucked within a peaceful residential community, this inviting 3-bedroom, 2.5-bath home offers 1,648 square feet of beautifully refreshed living space designed for the way you live today. Step inside and experience soaring ceilings, an airy open layout, gorgeous laminate flooring, and natural light that creates a warm, welcoming atmosphere. The updated kitchen is ready to impress with sleek quartz countertops, generous cabinetry, and easy access to the backyard, making everyday meals and weekend gatherings equally enjoyable. Upstairs, retreat to a spacious primary suite featuring double-door entry, a walk-in closet, a private bathroom, and beautiful mountain views. Two additional bedrooms offer flexibility for family, guests, or a home office .And here's what makes this home even more appealing: MAJOR UPDATES HAVE ALREADY BEEN COMPLETED WITHIN THE LAST THREE YEARS! Enjoy improvements to the bathrooms, flooring, interior paint, lighting, water heater, and air conditioning. Less time worrying about renovations means more time enjoying your new home! Outside, your private, low-maintenance backyard features established grapevines and an orange tree, creating a charming setting for outdoor dining, entertaining, or simply unwinding. Additional highlights include an epoxy-finished garage floor, access to a community playground, and the convenience of a REFRIGERATOR, WASHER & DRYER INCLUDED! Beyond your front door, discover why Claremont is such a desirable place to call home. Enjoy proximity to highly regarded schools, scenic trails, beautiful parks, shopping, dining, and the beloved Claremont Village, with convenient freeway access for commuting. WHY SETTLE FOR A HOME THAT NEEDS WORK WHEN YOU CAN MOVE RIGHT INTO ONE THAT'S ALREADY BEEN UPDATED? Beautifully maintained, thoughtfully improved, and ideally located, 126 Bloom Drive offers an opportunity worth experiencing firsthand. Photos can only tell part of the story. Schedule your private tour today and discover how easily this home could fit your next chapter!Broker and agents do not represent or guarantee the accuracy of the square footage, income, expenses, condition, development potential, bedroom/ bathroom count, lot size or lot lines, dimensions, permitted or non- permitted spaces, or school eligibility. Buyer is advised to independently verify the accuracy of all information with appropriate professionals. There are no warranties or guarantees, buyer to rely solely on his/her/their own findings.
| 2 weeks ago | Listing updated with changes from the MLS | |
| 2 months ago | Listing first seen on site |

This information is for your personal, non-commercial use and may not be used for any purpose other than to identify prospective properties you may be interested in purchasing. The display of MLS data is usually deemed reliable but is NOT guaranteed accurate by the MLS. Buyers are responsible for verifying the accuracy of all information and should investigate the data themselves or retain appropriate professionals. Information from sources other than the Listing Agent may have been included in the MLS data. Unless otherwise specified in writing, the Broker/Agent has not and will not verify any information obtained from other sources. The Broker/Agent providing the information contained herein may or may not have been the Listing and/or Selling Agent.
Did you know? You can invite friends and family to your search. They can join your search, rate and discuss listings with you.