

10544 Deer Canyon DriveRancho Cucamonga, CA 91737



Mortgage Calculator
Monthly Payment (Est.)
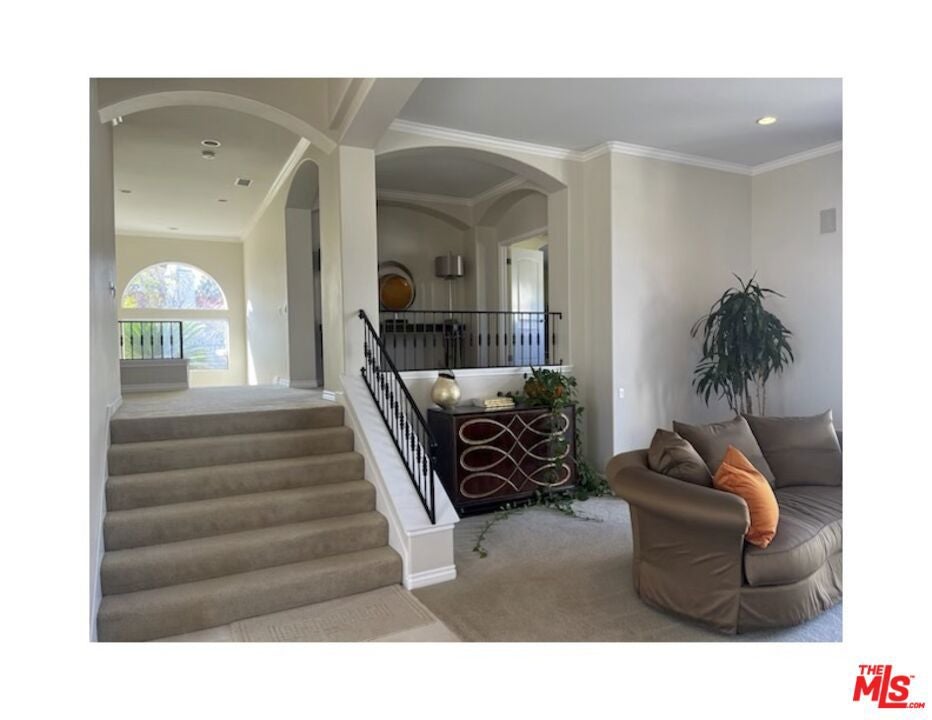
Enter an interest rate to see your estimated monthly payment.This Executive, Deer Creek Estate Home is truly a work of Art. Located high in the hills of Rancho Cucamonga with unobstructed views of mountains and city lights and custom built on well over 1/2 an acre in 2005, the home still looks almost new. It has meticulous attention to detail and no expense was spared to make sure it was the owner's perfect, Private Sanctuary. As you enter through Double Wide, custom Iron Doors and matching chandelier to a two story living room with granite fireplace and crown molding throughout, its quality is apparent. With main level private office, dining room that can double as a board room, music foyer, separate living and family rooms with a gourmet kitchen with walk-in pantry, breakfast nook and powder room, its footprint is flawless. A split level floorpan leads up to its primary bedroom with private retreat, marble fireplace, separate shower and sunken tub with marble counters. The room's sliding door leads to its own private balcony with covered patio overlooking the parklike, backyard with outdoor fireplace and additional covered patios with custom roofs integrated to match the home's. Each of the other two bedrooms on his level are all equipped with en-suites and individual private balconies as well. The backside staircase leads down to the fourth bedroom located on the lower level basement and laundry room, directly accessible from the three car, fully insulated garage. At over 5100 square feet, located on a cul-de-sac of Deer Creek's most prominent thoroughfare of custom built homes, this is truly one of Deer Creek's premier residences in grandeur.
| a month ago | Listing updated with changes from the MLS | |
| a month ago | Listing first seen on site |

This information is for your personal, non-commercial use and may not be used for any purpose other than to identify prospective properties you may be interested in purchasing. The display of MLS data is usually deemed reliable but is NOT guaranteed accurate by the MLS. Buyers are responsible for verifying the accuracy of all information and should investigate the data themselves or retain appropriate professionals. Information from sources other than the Listing Agent may have been included in the MLS data. Unless otherwise specified in writing, the Broker/Agent has not and will not verify any information obtained from other sources. The Broker/Agent providing the information contained herein may or may not have been the Listing and/or Selling Agent.
Did you know? You can invite friends and family to your search. They can join your search, rate and discuss listings with you.