Save
Ask
Tour
Hide
Share
$3,800
56 Days On Site

880 Kimberly Court
Upland, CA 91784

For Rent|Single Family Residence|Active
4
Beds
2
Total Baths
2
Full Baths
1,926
SqFt
$2
/SqFt
1973
Built
County:
San Bernardino
Listed by Kathleen Pierce of HomeSmart, Evergreen Realty [email protected]
880 Kimberly Court880 Kimberly Court880 Kimberly Court880 Kimberly Court
Save
Ask
Tour
Hide
Share

Mortgage Calculator

Monthly Payment (Est.)

Enter an interest rate to see your estimated monthly payment.
Calculator powered by Showcase IDX, a Constellation1 Company. Copyright ©2026 Information is deemed reliable but not guaranteed.

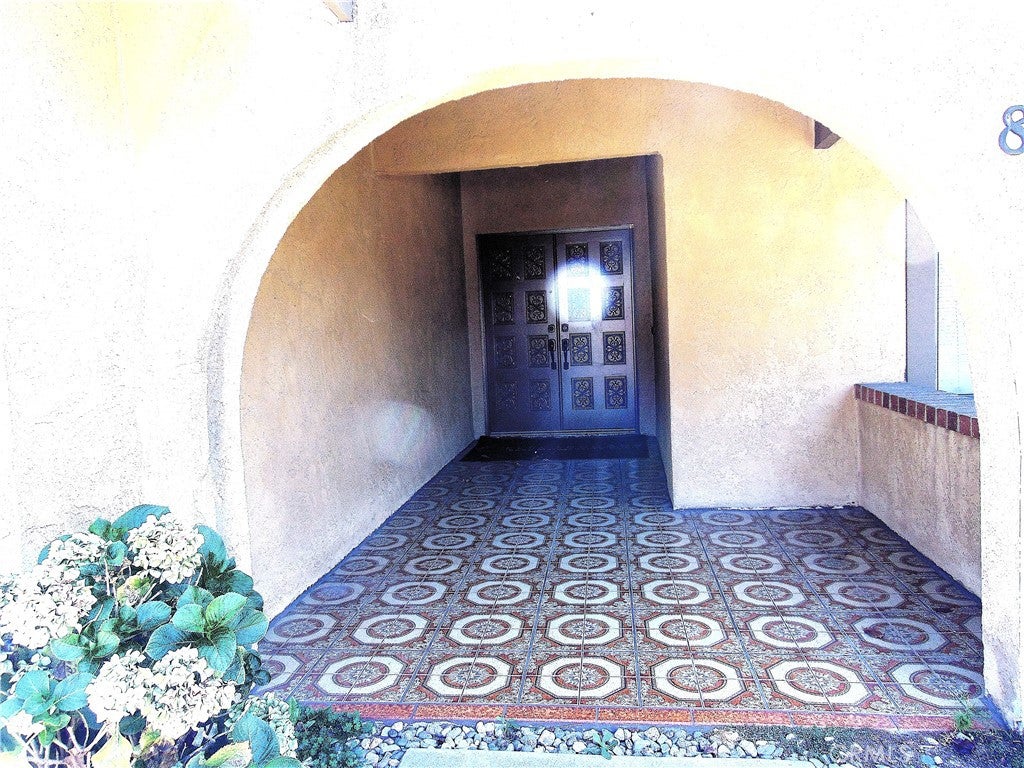
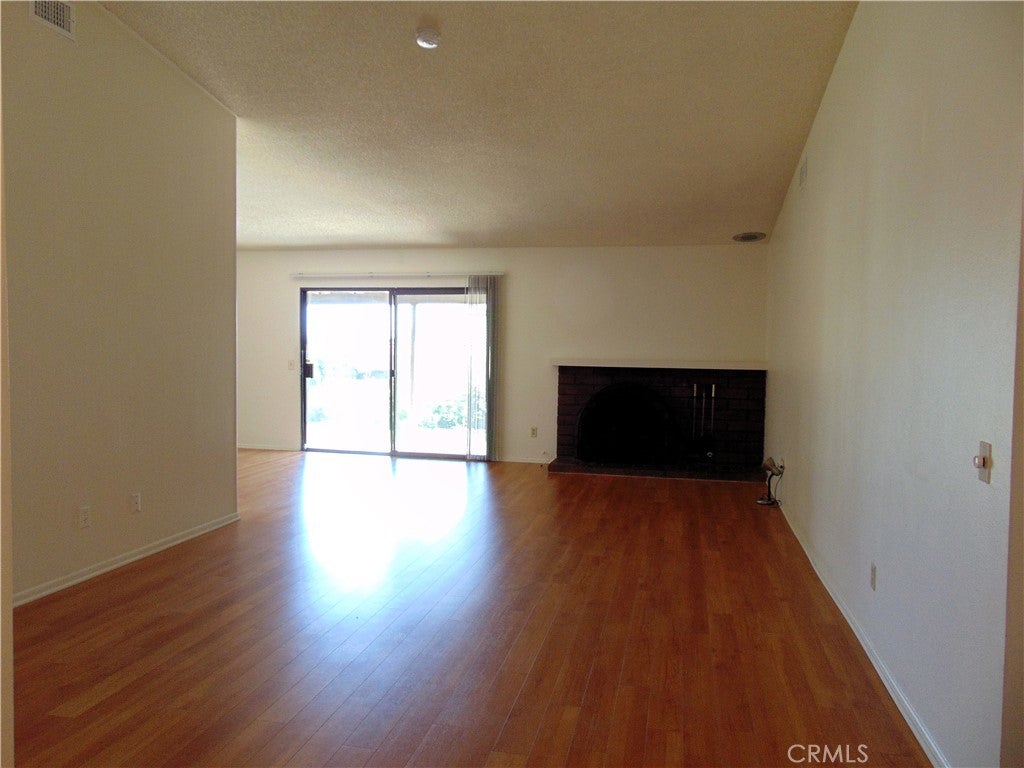
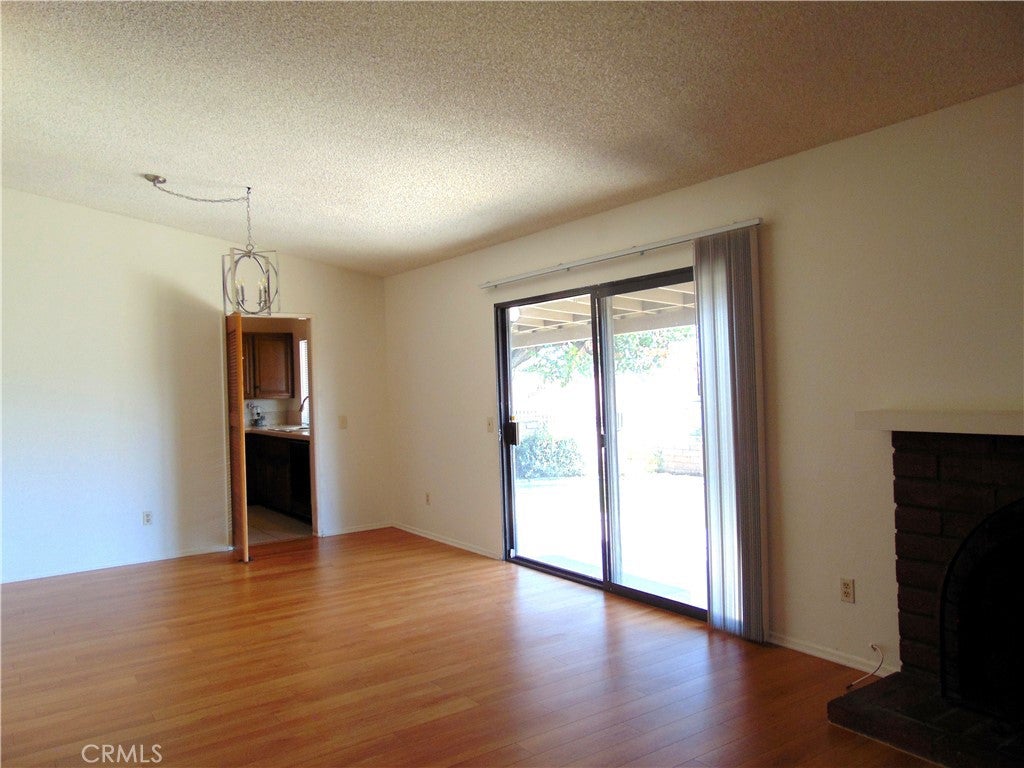
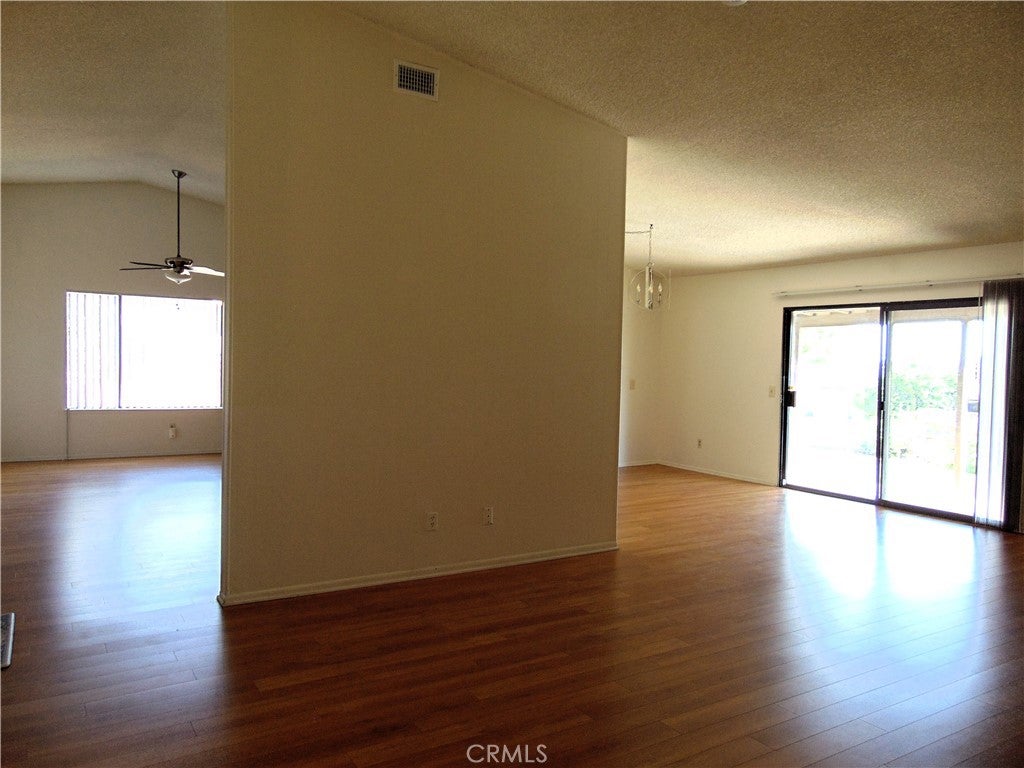
Single level, roomy 4 bedroom, 2 bath home located in lovely north Upland, at the end of a quiet cul-de-sac. Tiled, arched alcove, leads to spacious double door entry. Fabulous floor plan laminate flooring throughout, Fireplace in the living room, High ceilings in the family room. Formal dining room with sliding door to back yard, covered patio, and entry to the kitchen with ample cabinets, solid surface cooktop, built in dishwasher, oven and microwave. Tenant can bring their own refrigerator, or landlord will supply. hallway leads to all bedrooms and good size linen closet. Primary suite with double door entry and two closets. Direct access to three car garage with laundry hookups. beautiful back yard with covered patio and window pass through from the kitchen. Tenant pays all utilities except gardener.

Save
Ask
Tour
Hide
Share
Listing Snapshot
Price 
$3,800
Days On Site 
56 Days
Bedrooms 
4
Inside Area (SqFt) 
1,926 sqft
Total Baths 
2
Full Baths 
2
Partial Baths 
N/A
Lot Size 
0.2242 Acres
Year Built 
1973
MLS Number 
AR26205862
Status 
Active
Property Tax 
N/A
HOA/Condo/Coop Fees 
N/A
Sq Ft Source 
Assessor
Friends & Family
Recent Activity
2 months agoListing first seen on site
2 months agoListing updated with changes from the MLS
General Features
Acres 
0.2242
Attached Garage 
Yes
Available on 
2026-09-22
Garage 
Yes
Garage Spaces 
3
Lease Term 
12 Months
Levels 
One
Number Of Stories 
1
Parking 
AttachedDirect AccessDrivewayGarage
Parking Spaces 
3
Pets 
No
Property Sub Type 
Single Family Residence
Sewer 
Public Sewer
Special Circumstances 
Standard
Style 
RanchSpanish
Utilities 
Electricity ConnectedNatural Gas ConnectedSewer Connected
Water Source 
Public
Interior Features
Appliances 
Electric Cooktop
Cooling 
Central Air
Fireplace 
Yes
Fireplace Features 
Living Room
Flooring 
Laminate
Furnished 
Unfurnished
Heating 
Central
Laundry Features 
Washer HookupGas Dryer HookupIn Garage
Main Level Bedrooms 
4
Bathroom 
Bedroom 
Great Room 
Master Bedroom 
Save
Ask
Tour
Hide
Share
Exterior Features
Fencing 
Block
Lot Features 
Back YardCul-De-Sac
Patio And Porch 
Covered
Pool Features 
None
Road Frontage 
City Street
Spa Features 
None
View 
None
Waterview 
None
Community Features
Community Features 
Suburban
MLS Area 
690 - Upland
School District 
Upland
Building Access 
one
Roads 
Paved
Schools
School District
Upland
Elementary School
Unknown
Middle School
Unknown
High School
Unknown


This information is for your personal, non-commercial use and may not be used for any purpose other than to identify prospective properties you may be interested in purchasing. The display of MLS data is usually deemed reliable but is NOT guaranteed accurate by the MLS. Buyers are responsible for verifying the accuracy of all information and should investigate the data themselves or retain appropriate professionals. Information from sources other than the Listing Agent may have been included in the MLS data. Unless otherwise specified in writing, the Broker/Agent has not and will not verify any information obtained from other sources. The Broker/Agent providing the information contained herein may or may not have been the Listing and/or Selling Agent.

Neighborhood & Commute
Source: Walkscore
Disclosure: Community information and market data powered by Constellation Data Labs. Information is deemed reliable but not guaranteed.
Save
Ask
Tour
Hide
Share