

Save
Ask
Tour
Hide
$798,000
40 Days On Site
3400 E FoxgloveOntario, CA 91761
For Sale|Single Family Residence|Active
4
Beds
2
Total Baths
2
Full Baths
1,926
SqFt
$414
/SqFt
2022
Built
County:
San Bernardino
Listed by Sally Lee of Wetrust Realty [email protected]
Save
Ask
Tour
Hide
Mortgage Calculator
Monthly Payment (Est.)
Enter an interest rate to see your estimated monthly payment.Calculator powered by Showcase IDX, a Constellation1 Company. Copyright ©2026 Information is deemed reliable but not guaranteed.
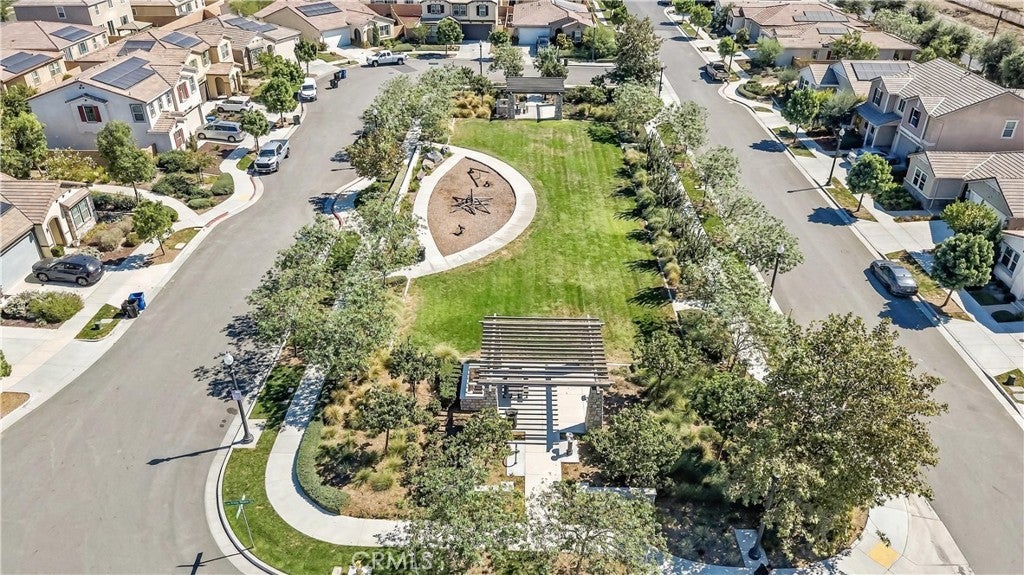
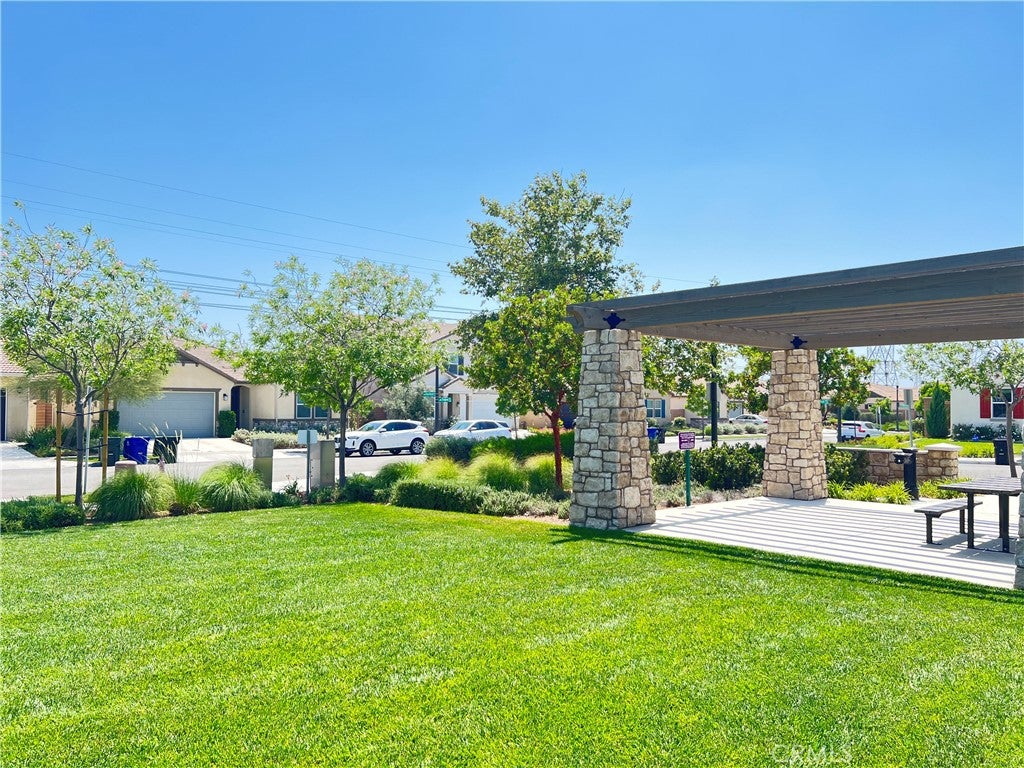
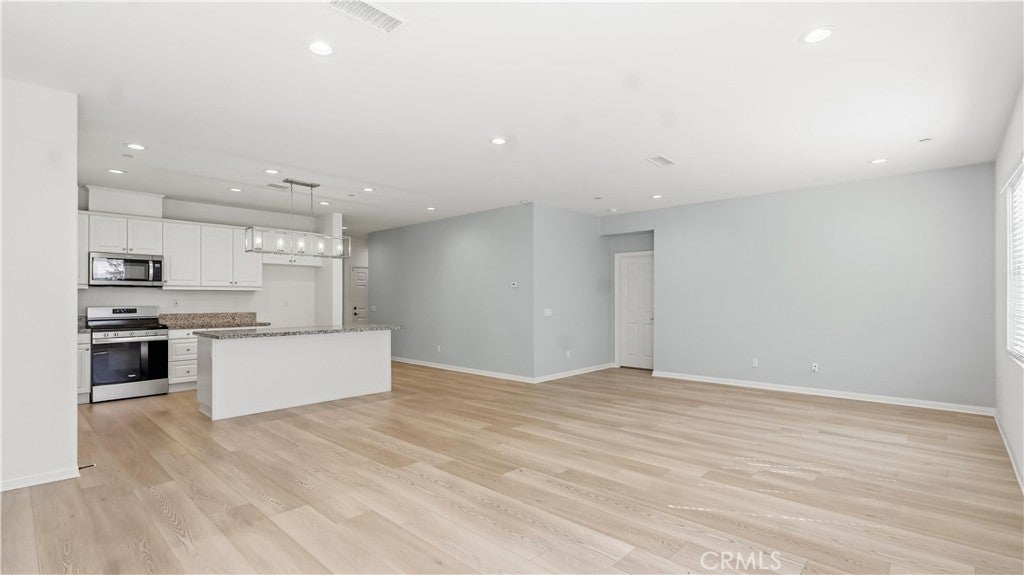
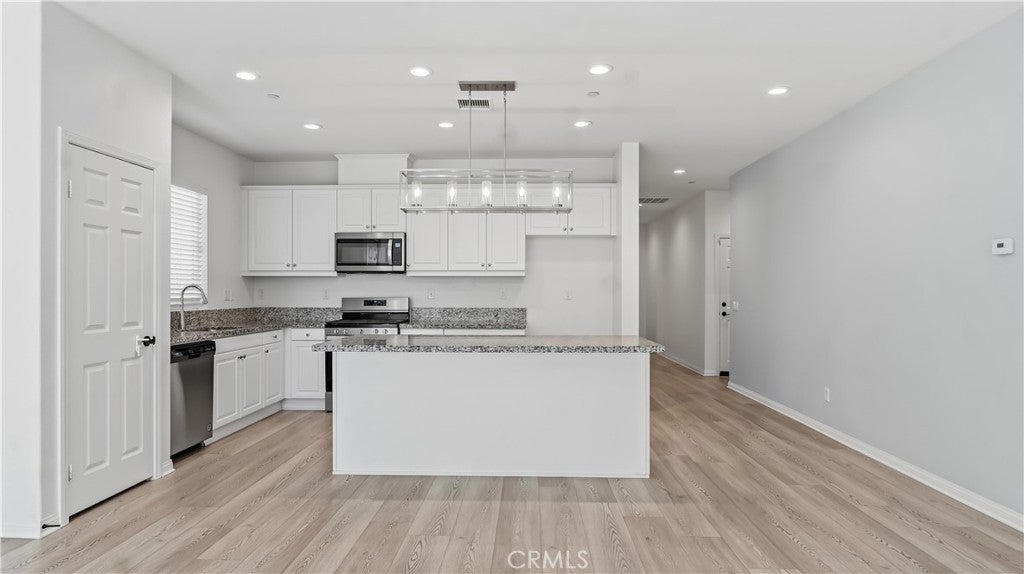
Welcome to this single-story home, where modern design meets everyday comfort. With 1,927 square feet of bright, open-concept living space on a 4,250 square foot lot, this 4 bedrooms, 2 baths gem is move-in ready and energy savvy. The primary suite featuring an ensuite bath and a spacious walk-in closet. Laminated hardwood floors flow seamlessly through the kitchen, dinning, and living areas creating a warm and airy atmosphere perfect for both relaxing and entertaining. Outside, durable concrete surrounds the exterior with low maintenance. And just beyond your doorstep, enjoy a community park with barbecue areas ideal for weekend gatherings. Fully owned solar system and very low HOA.
Save
Ask
Tour
Hide
Listing Snapshot
Price
$798,000
Days On Site
40 Days
Bedrooms
4
Inside Area (SqFt)
1,926 sqft
Total Baths
2
Full Baths
2
Partial Baths
N/A
Lot Size
0.0976 Acres
Year Built
2022
MLS Number
AR26216792
Status
Active
Property Tax
N/A
HOA/Condo/Coop Fees
$97.47 monthly
Sq Ft Source
Assessor
Friends & Family
Recent Activity
| 3 weeks ago | Price changed to $798,000 | |
| 3 weeks ago | Listing updated with changes from the MLS | |
| a month ago | Listing first seen on site |
General Features
Acres
0.0976
Attached Garage
Yes
Foundation
See Remarks
Garage
Yes
Garage Spaces
2
Land Lease
No
Levels
One
Number Of Stories
1
Parking
AttachedDrivewayGarage Faces Front
Parking Spaces
2
Property Sub Type
Single Family Residence
Sewer
Public Sewer
Special Circumstances
Standard
Utilities
See Remarks
Water Source
Public
Interior Features
Appliances
DishwasherDisposalMicrowave
Cooling
Central Air
Fireplace Features
None
Flooring
See Remarks
Heating
Central
Interior
Open Floorplan
Laundry Features
Laundry Room
Main Level Bedrooms
4
Bathroom
Bedroom
Kitchen
Features - Kitchen Island
Save
Ask
Tour
Hide
Exterior Features
Pool Features
None
Spa Features
None
View
Park/Greenbelt
Waterview
Park/Greenbelt
Community Features
Association Amenities
Dog ParkJogging PathBarbecuePicnic AreaPlayground
Association Fee
$97.47
Association Fee Frequency
Monthly
Community Features
Street LightsSidewalksPark
MLS Area
686 - Ontario
School District
Ontario-Montclair
Building Access
1
Schools
School District
Ontario-Montclair
Elementary School
Unknown
Middle School
Unknown
High School
Unknown

This information is for your personal, non-commercial use and may not be used for any purpose other than to identify prospective properties you may be interested in purchasing. The display of MLS data is usually deemed reliable but is NOT guaranteed accurate by the MLS. Buyers are responsible for verifying the accuracy of all information and should investigate the data themselves or retain appropriate professionals. Information from sources other than the Listing Agent may have been included in the MLS data. Unless otherwise specified in writing, the Broker/Agent has not and will not verify any information obtained from other sources. The Broker/Agent providing the information contained herein may or may not have been the Listing and/or Selling Agent.
Neighborhood & Commute
Source: Walkscore
Disclosure: Community information and market data powered by Constellation Data Labs. Information is deemed reliable but not guaranteed.
Save
Ask
Tour
Hide
Did you know? You can invite friends and family to your search. They can join your search, rate and discuss listings with you.