Save
Ask
Tour
Hide
Share
$998,000
11 Days On Site

1316 Danton
La Verne, CA 91750

For Sale|Single Family Residence|Active Under Contract
3
Beds
3
Total Baths
2
Full Baths
1
Partial Bath
1,550
SqFt
$644
/SqFt
1972
Built
County:
Los Angeles
Listed by Thomas Adams of Century 21 Adams & Barnes [email protected]
1316 Danton1316 Danton1316 Danton1316 Danton
Save
Ask
Tour
Hide
Share

Mortgage Calculator

Monthly Payment (Est.)

Enter an interest rate to see your estimated monthly payment.
Calculator powered by Showcase IDX, a Constellation1 Company. Copyright ©2026 Information is deemed reliable but not guaranteed.

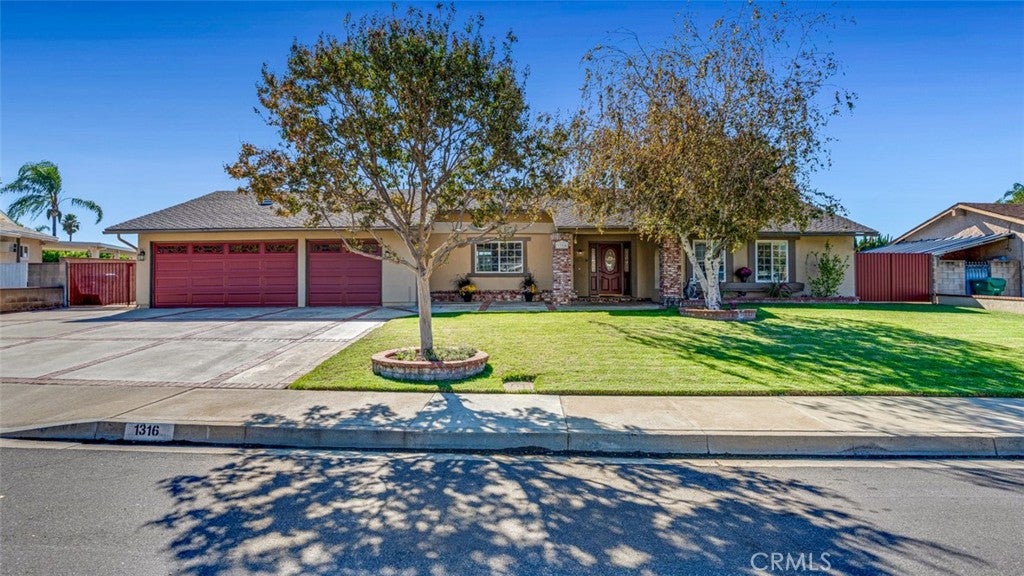
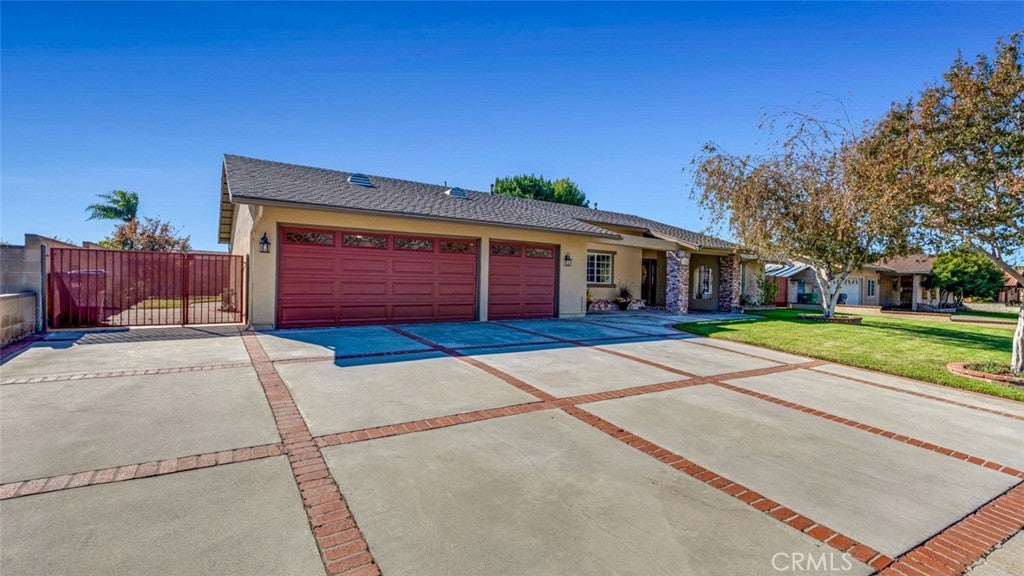
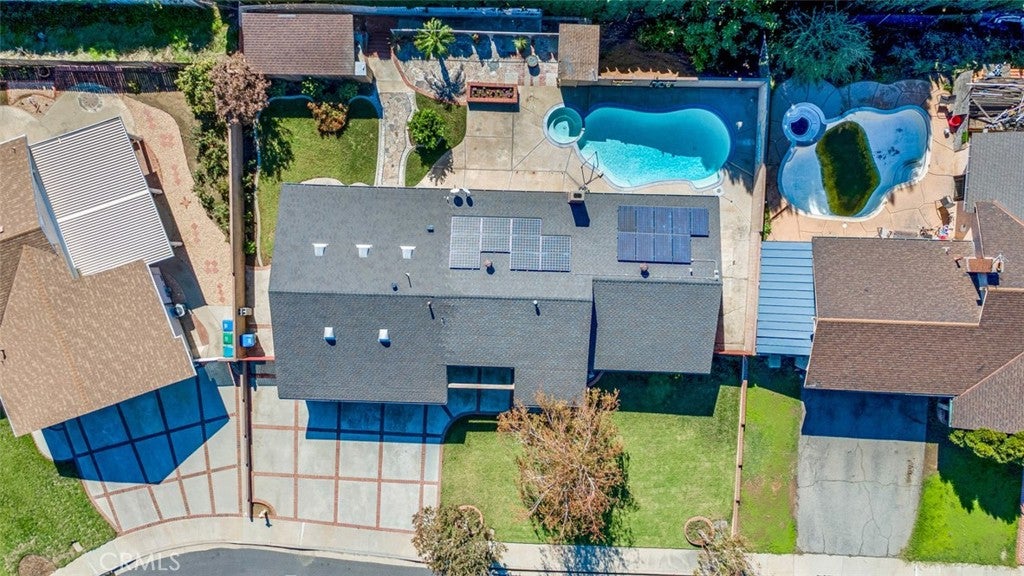
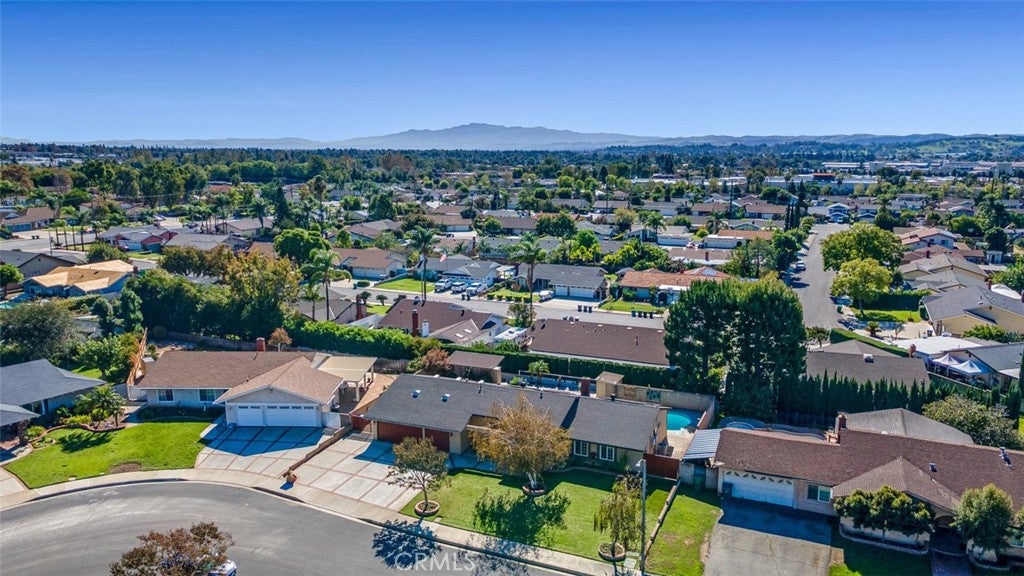
Welcome to this lovely La Verne home, ideally situated north of Baseline in a desirable location! This move-in-ready residence offers 3 bedrooms, 2.5 bathrooms, and an impressive 3+ car garage with plenty of room for vehicles, storage, and more. Step into the inviting living room, featuring soaring vaulted ceilings and a warm, welcoming fireplace that creates the perfect atmosphere for relaxing or entertaining. The backyard is your own private retreat, complete with a spacious patio, sparkling swimming pool, and relaxing hot tub—perfect for enjoying Southern California living. Adding even more value, the home features an expanded solar system designed to help reduce those rising energy costs. With its wonderful location, comfortable living spaces, exceptional garage, and inviting outdoor amenities, this La Verne home is one you won't want to miss!

Save
Ask
Tour
Hide
Share
Listing Snapshot
Price 
$998,000
Days On Site 
11 Days
Bedrooms 
3
Inside Area (SqFt) 
1,550 sqft
Total Baths 
3
Full Baths 
2
Partial Baths 
1
Lot Size 
0.2139 Acres
Year Built 
1972
MLS Number 
AR26236664
Status 
Active Under Contract
Property Tax 
N/A
HOA/Condo/Coop Fees 
N/A
Sq Ft Source 
Assessor
Friends & Family
Recent Activity
3 days agoStatus changed to Active Under Contract
3 days agoListing updated with changes from the MLS
2 weeks agoListing first seen on site
General Features
Acres 
0.2139
Attached Garage 
Yes
Energy Features 
Solar
Garage 
Yes
Garage Spaces 
3
Land Lease 
No
Levels 
One
Number Of Stories 
1
Parking 
AttachedWorkshop in Garage
Parking Spaces 
3
Property Sub Type 
Single Family Residence
Sewer 
Public Sewer
Special Circumstances 
Standard
Utilities 
Electricity ConnectedNatural Gas ConnectedSewer ConnectedWater Connected
Water Source 
Public
Interior Features
Appliances 
Double OvenDishwasherGas CooktopGas Water HeaterMicrowaveRefrigerator
Cooling 
Central Air
Fireplace 
Yes
Fireplace Features 
Living Room
Heating 
Central
Interior 
Built-in FeaturesCathedral Ceiling(s)High CeilingsMaster Downstairs
Laundry Features 
Inside
Main Level Bedrooms 
3
Bedroom 
Den 
EntryFoyer 
Kitchen 
Laundry 
Living Room 
Master Bathroom 
Master Bedroom 
Save
Ask
Tour
Hide
Share
Exterior Features
Exterior 
Garden
Lot Features 
Back YardFront YardGardenSprinklers In RearSprinklers In FrontLandscaped
Pool Features 
PrivateFilteredGuniteHeatedIn Ground
Private Pool 
Yes
View 
Mountain(s)Neighborhood
Waterview 
Mountain(s)Neighborhood
Community Features
Community Features 
CurbsSuburbanSidewalks
MLS Area 
684 - La Verne
School District 
Bonita Unified
Financing Terms Available 
CashConventional
Building Access 
1
Schools
School District
Bonita Unified
Elementary School
Unknown
Middle School
Unknown
High School
Unknown


This information is for your personal, non-commercial use and may not be used for any purpose other than to identify prospective properties you may be interested in purchasing. The display of MLS data is usually deemed reliable but is NOT guaranteed accurate by the MLS. Buyers are responsible for verifying the accuracy of all information and should investigate the data themselves or retain appropriate professionals. Information from sources other than the Listing Agent may have been included in the MLS data. Unless otherwise specified in writing, the Broker/Agent has not and will not verify any information obtained from other sources. The Broker/Agent providing the information contained herein may or may not have been the Listing and/or Selling Agent.

Neighborhood & Commute
Source: Walkscore
Disclosure: Community information and market data powered by Constellation Data Labs. Information is deemed reliable but not guaranteed.
Save
Ask
Tour
Hide
Share