

1000 Alessandro AvenueLa Verne, CA 91750
Mortgage Calculator
Monthly Payment (Est.)
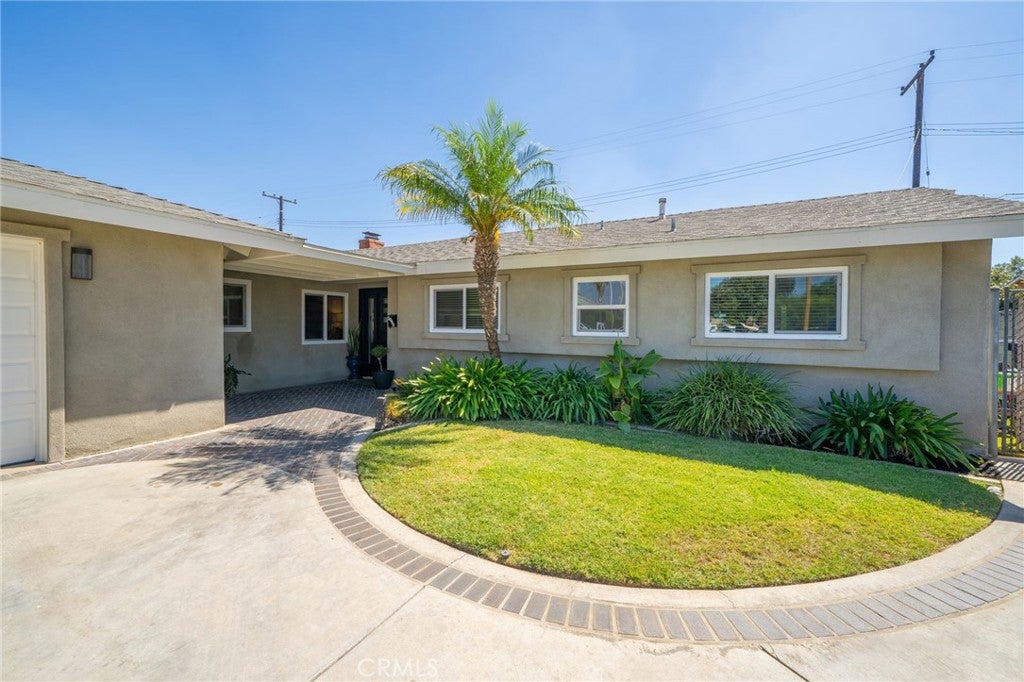
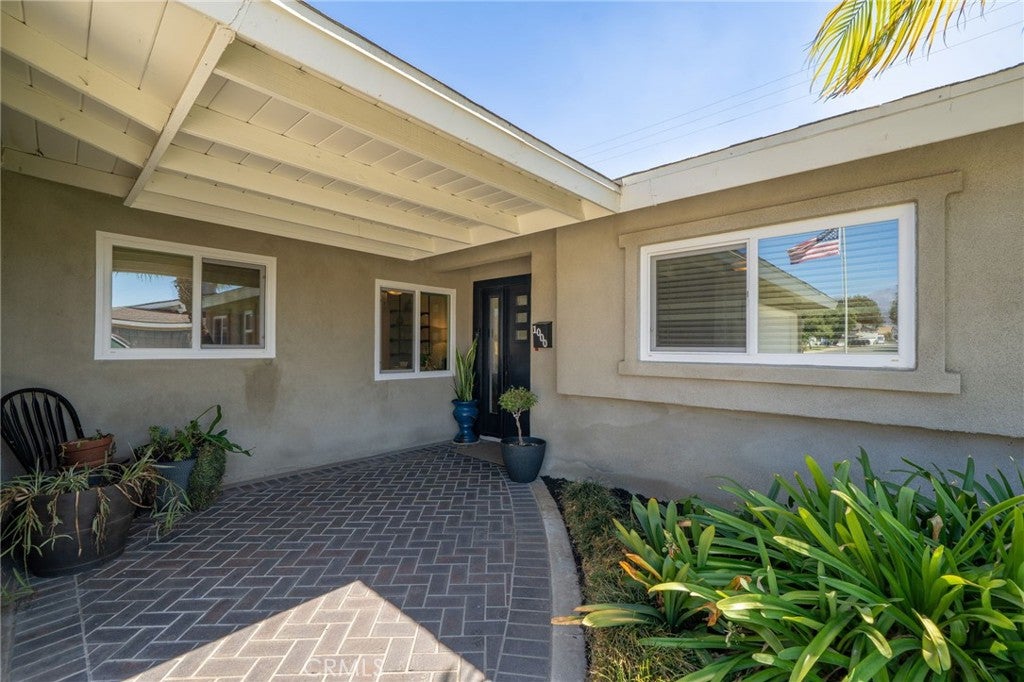
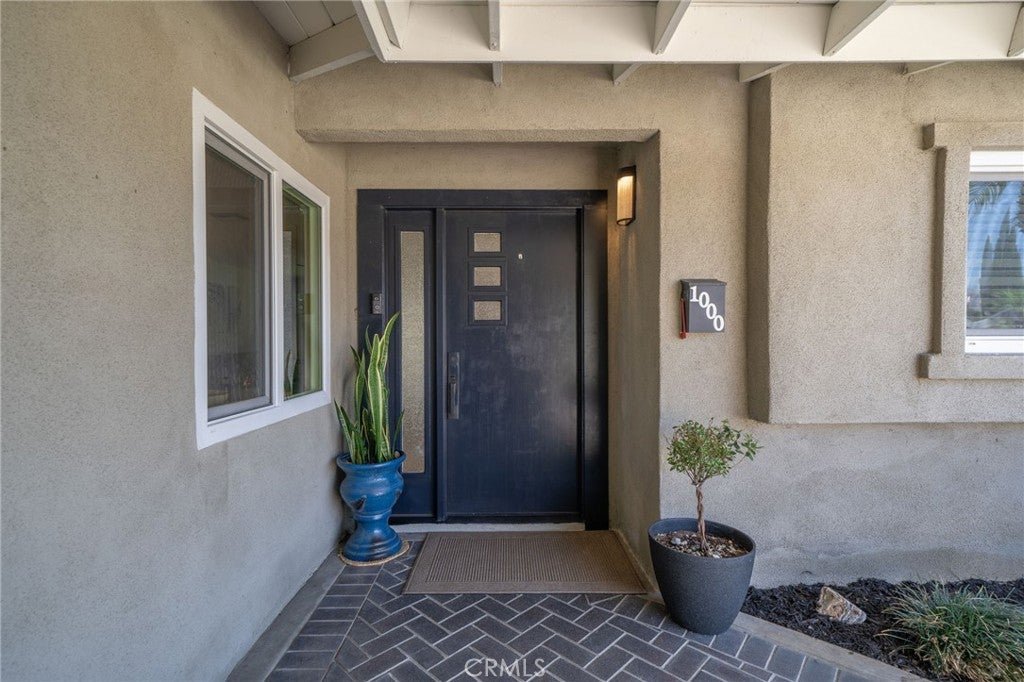
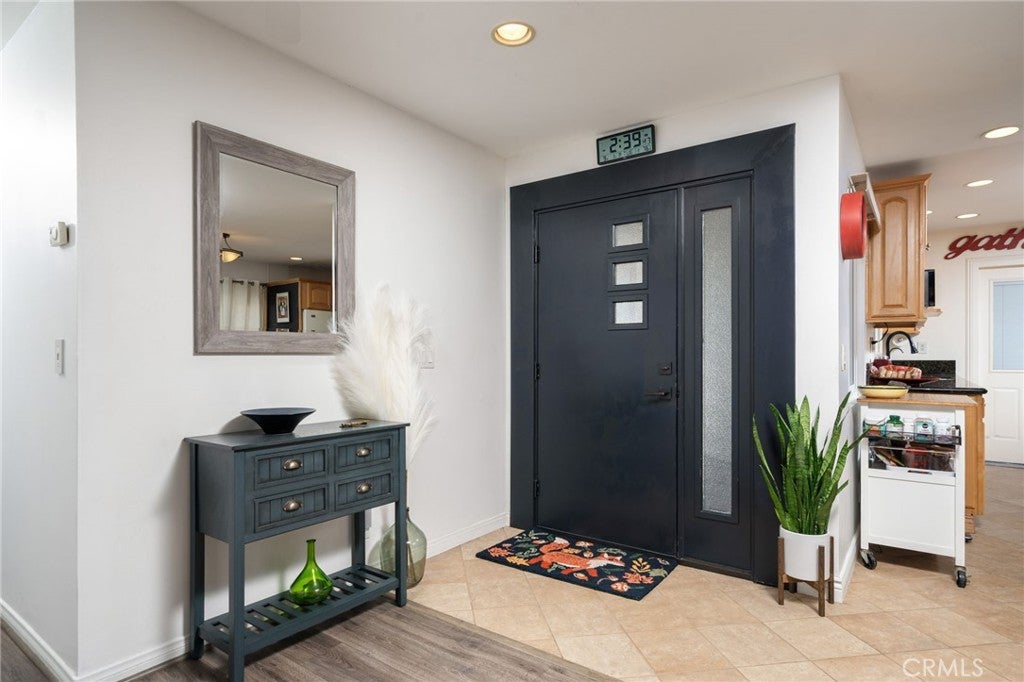
Enter an interest rate to see your estimated monthly payment.Imagine coming home to beautiful Foothill mountain views, a charming Magnolia tree-lined street, and the welcoming feel of this well-maintained 4-bedroom La Verne home! From its attractive curb appeal and covered entry to its inviting interior, this home offers comfort, functionality, and room to enjoy. Features include Pergo laminate wood flooring, recessed lighting, ceiling fans throughout, energy-efficient windows, central heating and air, and fresh interior paint completed less than a year ago. The backyard is perfect for relaxing and entertaining, featuring two covered Flagstone patio areas, an above-ground hot tub, artificial turf, and a six-foot block wall for added privacy. A unique He Shed/She Shed offers flexible space for a home office, hobby room, or private retreat. Additional highlights include paid-off solar panels, a thermostatically controlled attic fan, an expansive front yard with automatic sprinklers, a generous driveway accommodating four or more vehicles, and an attached side-loading two-car garage. Enjoy a peaceful neighborhood with convenient access to the 210 Freeway, Damien High School, Bonita High School, shopping, dining, grocery stores, parks, and everyday conveniences. Don't miss the opportunity to make this La Verne home yours! Come experience the beautiful setting, versatile living spaces, and inviting backyard for yourself. Contact us today to schedule your private showing! SHOWINGS BY APPOINTMENT ONLY: Advance scheduling and confirmation are required. No walk-ins, unannounced visits, or unauthorized access are permitted. Thank you for respecting the privacy and security of the property.
| 3 weeks ago | Price changed to $888,000 | |
| 3 weeks ago | Listing updated with changes from the MLS | |
| 3 months ago | Listing first seen on site |

This information is for your personal, non-commercial use and may not be used for any purpose other than to identify prospective properties you may be interested in purchasing. The display of MLS data is usually deemed reliable but is NOT guaranteed accurate by the MLS. Buyers are responsible for verifying the accuracy of all information and should investigate the data themselves or retain appropriate professionals. Information from sources other than the Listing Agent may have been included in the MLS data. Unless otherwise specified in writing, the Broker/Agent has not and will not verify any information obtained from other sources. The Broker/Agent providing the information contained herein may or may not have been the Listing and/or Selling Agent.
Did you know? You can invite friends and family to your search. They can join your search, rate and discuss listings with you.