

11044 Stone RiverRancho Cucamonga, CA 91737


Mortgage Calculator
Monthly Payment (Est.)
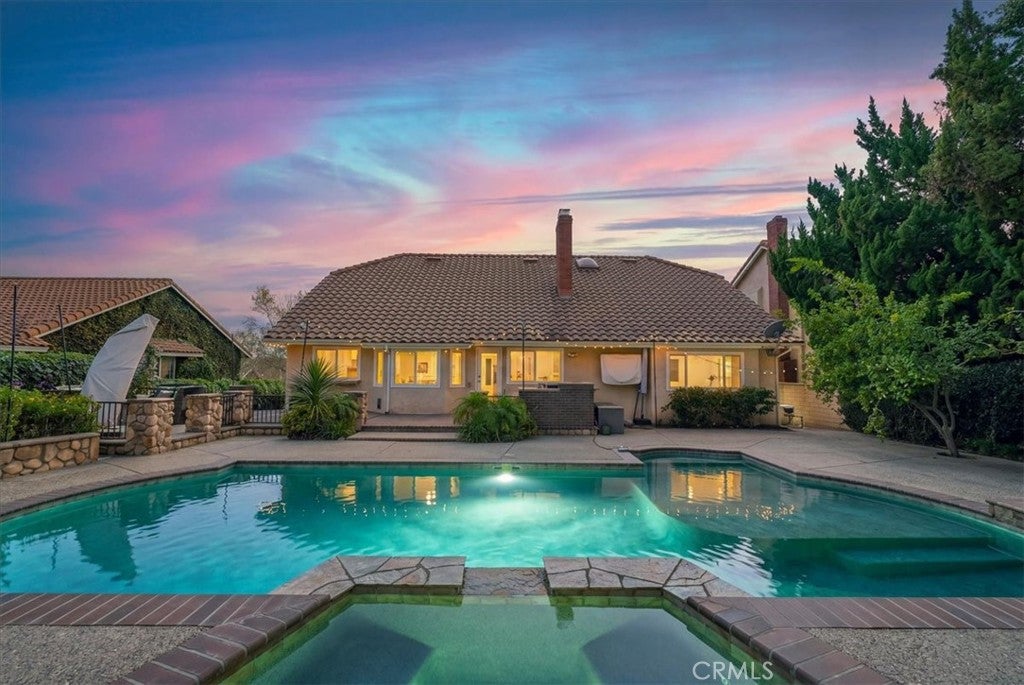
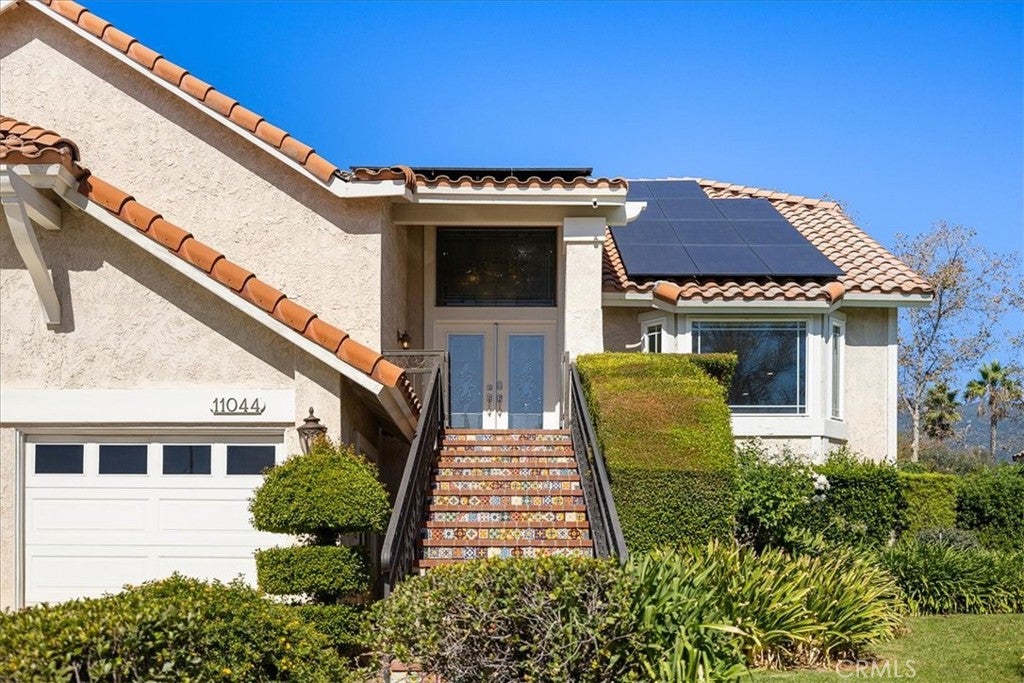
Enter an interest rate to see your estimated monthly payment.**PRICE REDUCED OVER $24,000!** YOUR PRIVATE RESORT AND BEST OPPORTUNITY AWAITS ABOVE THE 210 FREEWAY IN RANCHO CUCAMONGA! Why settle for ordinary when you can enjoy extraordinary? Imagine coming home to breathtaking mountain and city-light views, a spectacular resort-style backyard, and a beautifully upgraded TURN-KEY home designed for the ultimate Southern California lifestyle! THE BACKYARD IS AN ABSOLUTE SHOWSTOPPER! Your own private paradise features a sparkling swimming pool, relaxing spa and a separate sauna for you to enjoy at the end of your workday. This home also includes an outdoor BBQ area, fire pit, and inviting entertainment areas. As the sun sets, beautiful outdoor lighting transforms this incredible space into a magical retreat. Perfect for unforgettable gatherings, weekend pool parties, or simply relaxing under the stars! This home also has RV Parking for your RV, boat or off-road toys. Step inside to discover a spacious, MOVE-IN READY home featuring luxury vinyl plank flooring, fresh interior paint, and updated recessed lighting throughout. Enjoy an elegant formal living room, separate dining room, and expansive family room with a cozy fireplace and built-in bar. The beautifully updated kitchen boasts a NEW oversized island, gorgeous quartz countertops, refinished cabinetry, stainless steel appliances, and abundant storage. A separate dining area awaits you where you can enjoy your morning coffee or dinner while looking out the window with a pool and mountain view. RARE MAIN-FLOOR PRIMARY SUITE! Retreat to your spacious bedroom with a fireplace and an ensuite bathroom featuring a large vanity with dual sinks, a Jacuzzi tub, and separate shower. You will get to wake up and look out your window at your pool and mountain view. Upstairs offers generously sized secondary bedrooms and a versatile loft with potential for a fourth bedroom or home office. Updated bathrooms feature quartz countertops, refreshed vanities, and modern brushed nickel fixtures. BIG SAVINGS & EXCEPTIONAL VALUE! Enjoy 41 FULLY PAID-OFF SOLAR PANELS, a LOW 1% property tax rate, a recently installed septic system, and an automatic pool filler. OVER $24,000 PRICE REDUCTION! Homes with this combination of extensive upgrades, a desirable location above the 210 Freeway, and a breathtaking resort-style backyard make this home a MUST-SEE! PICTURES CAN'T CAPTURE THE EXPERIENCE—COME SEE THIS INCREDIBLE HOME IN PERSON! SCHEDULE YOUR PRIVATE SHOWING TODAY!
| 5 days ago | Price changed to $1,274,900 | |
| 5 days ago | Listing updated with changes from the MLS | |
| 4 weeks ago | Listing first seen on site |

This information is for your personal, non-commercial use and may not be used for any purpose other than to identify prospective properties you may be interested in purchasing. The display of MLS data is usually deemed reliable but is NOT guaranteed accurate by the MLS. Buyers are responsible for verifying the accuracy of all information and should investigate the data themselves or retain appropriate professionals. Information from sources other than the Listing Agent may have been included in the MLS data. Unless otherwise specified in writing, the Broker/Agent has not and will not verify any information obtained from other sources. The Broker/Agent providing the information contained herein may or may not have been the Listing and/or Selling Agent.
Did you know? You can invite friends and family to your search. They can join your search, rate and discuss listings with you.