

5092 S Heritage PaseoOntario, CA 91762
Mortgage Calculator
Monthly Payment (Est.)
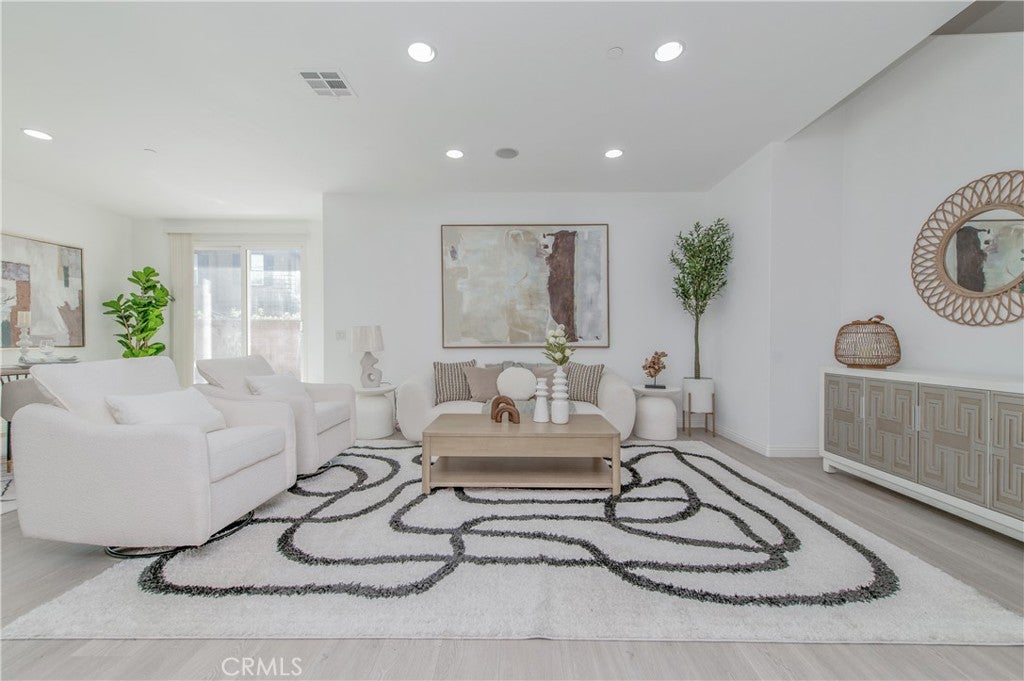
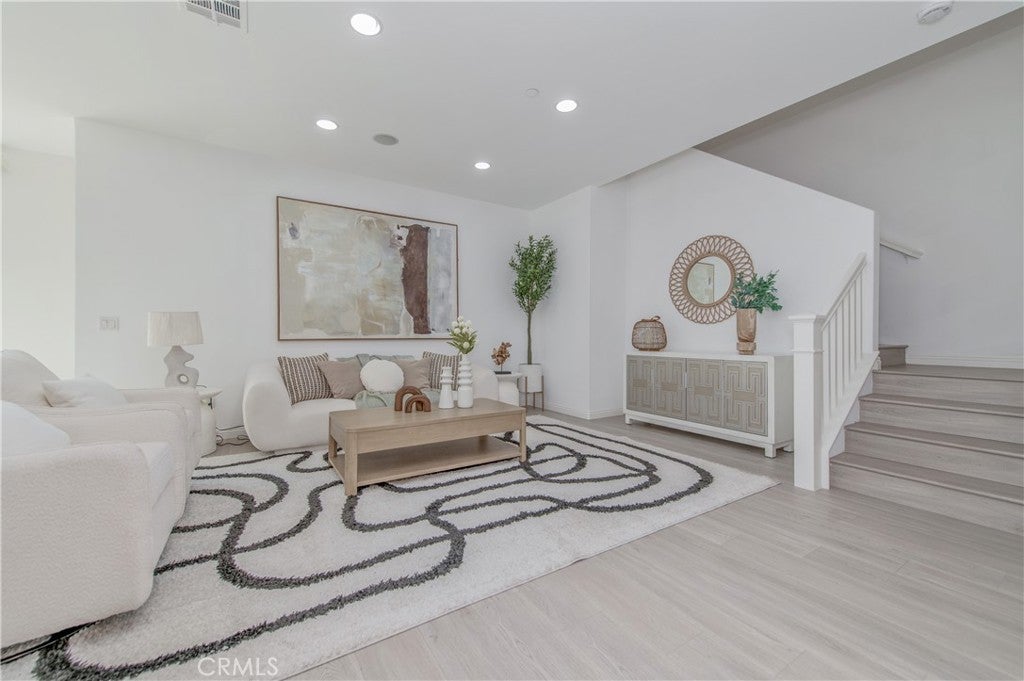
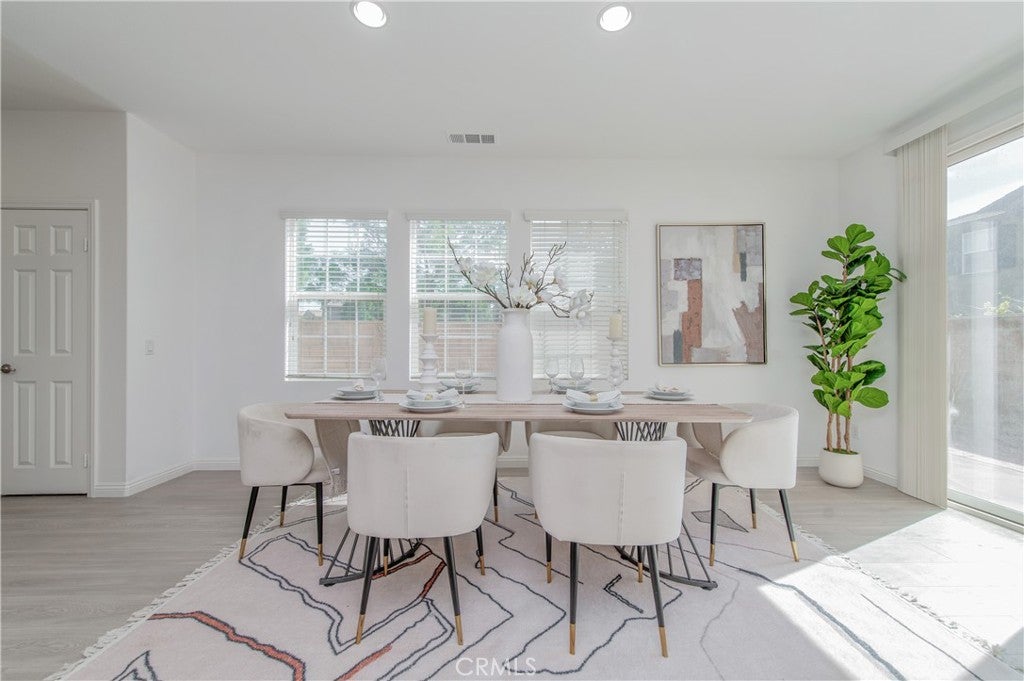
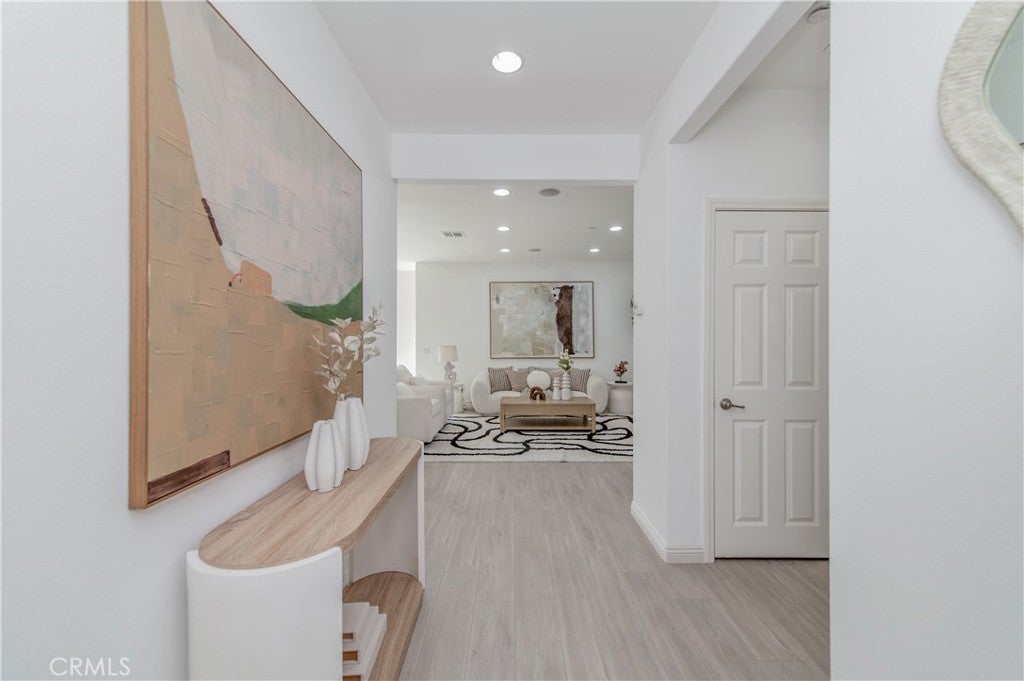
Enter an interest rate to see your estimated monthly payment.Gorgeous Single Family Home in Ontario built by KB home-Hadleigh at Park Place. **Beautiful Park View** Features 4 bedrooms and 3 baths with 2336 sq.ft. 1 bedroom and 1 bath downstairs. New interior paint and new laminate flooring throughout the house. Front courtyard leads you to a high vaulted ceiling, Spacious living room, formal dining, kitchen with granite counter top, and cabinet. Open and Airy. The sliding door to the private patio which is great for BBQ'S. The stairway leads you upstairs to the Master bedroom with a dual faucet, shower, bathtub, and huge walk-in closet. Huge loft. Another 2 bedrooms and guest full bath. Individual Laundry room. Central A/C unit. Community Park House size it's over 10,000 sq.ft. include: Movie theater, JR Olympic Pool and Spa, Fitness center with many TV on the wall, Library, Game rooms, Party room, Kid playroom, Reading room, Conference room, Catering Kitchen, Business Center, Recreation room, Billiards & Card room, basketball court, tennis court, and pet friendly playground. Convenience location to Ontario Mills, Restaurant, Shopping center, Victoria Gardens. EZ to Freeway 10, 60, 15, and Metrolink station. Less than 20 minutes to Ontario International Airport and 99 Ranch Market. Excellent move-in condition.
| 3 weeks ago | Status changed to Active | |
| 3 weeks ago | Listing updated with changes from the MLS | |
| 3 weeks ago | Listing first seen on site |

This information is for your personal, non-commercial use and may not be used for any purpose other than to identify prospective properties you may be interested in purchasing. The display of MLS data is usually deemed reliable but is NOT guaranteed accurate by the MLS. Buyers are responsible for verifying the accuracy of all information and should investigate the data themselves or retain appropriate professionals. Information from sources other than the Listing Agent may have been included in the MLS data. Unless otherwise specified in writing, the Broker/Agent has not and will not verify any information obtained from other sources. The Broker/Agent providing the information contained herein may or may not have been the Listing and/or Selling Agent.
Did you know? You can invite friends and family to your search. They can join your search, rate and discuss listings with you.