

770 Huron DriveClaremont, CA 91711
Mortgage Calculator
Monthly Payment (Est.)
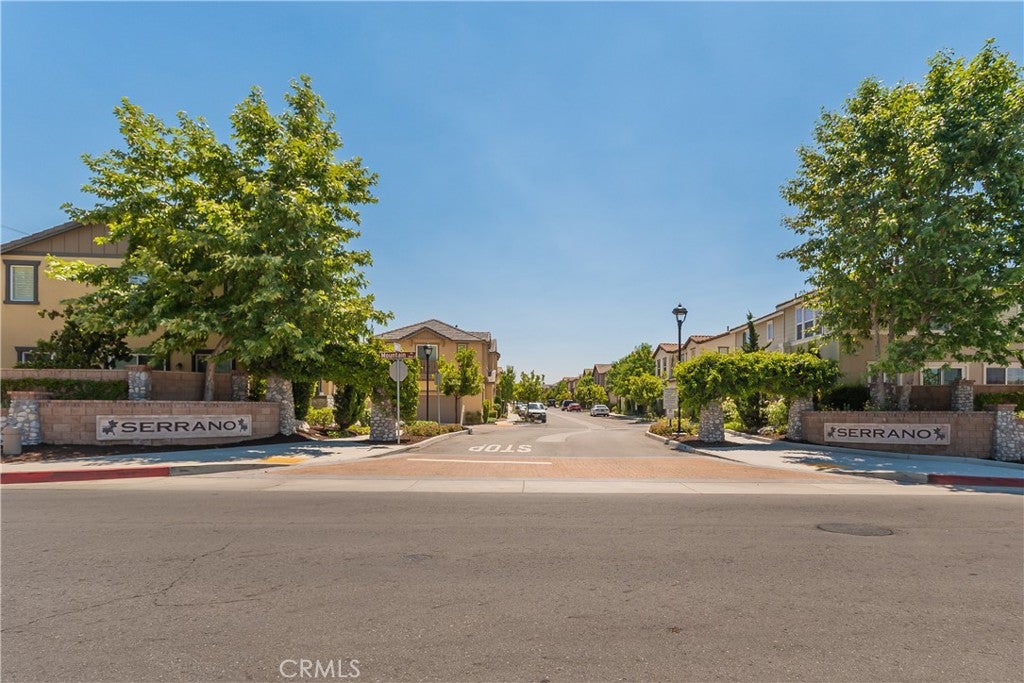
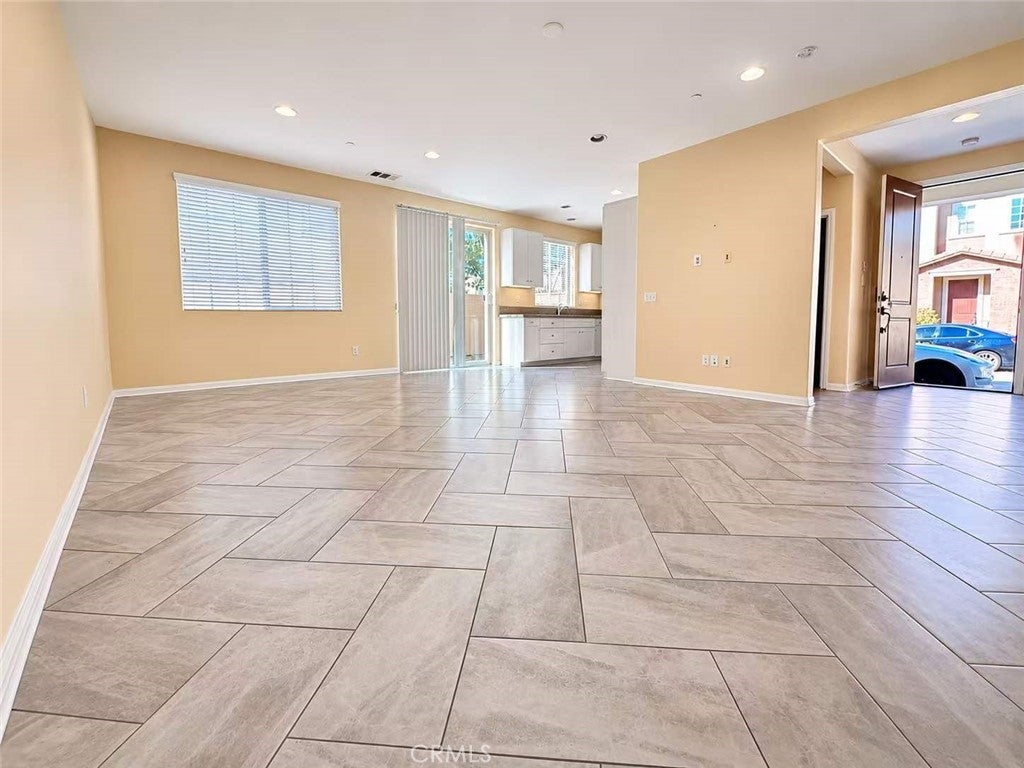
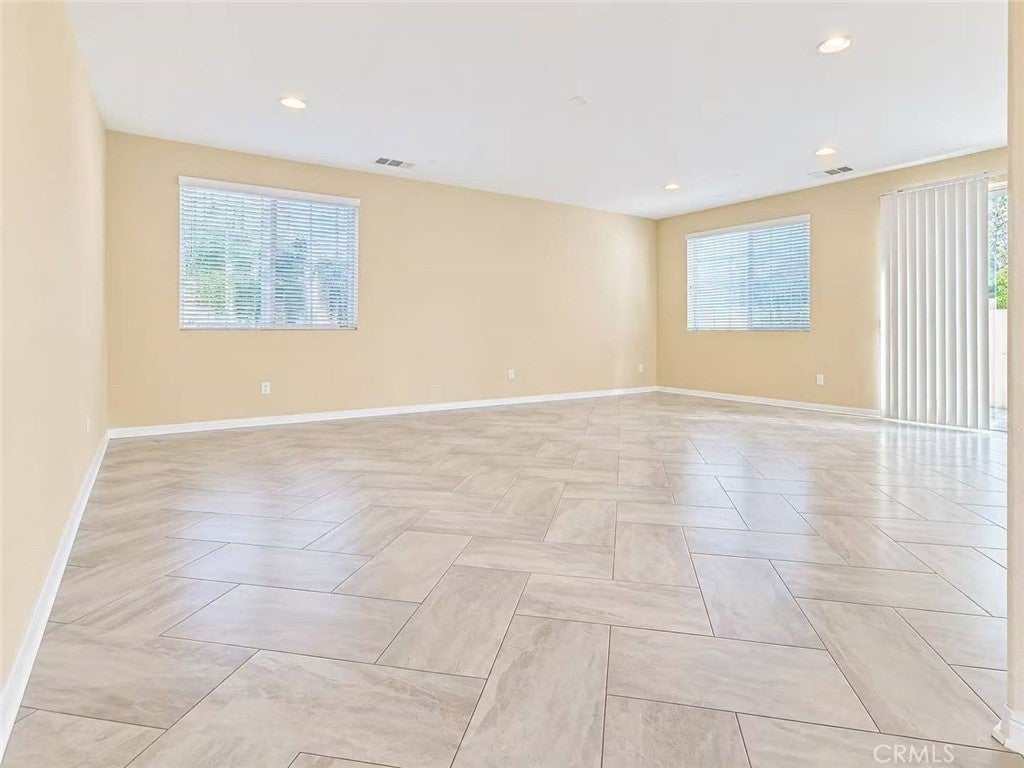
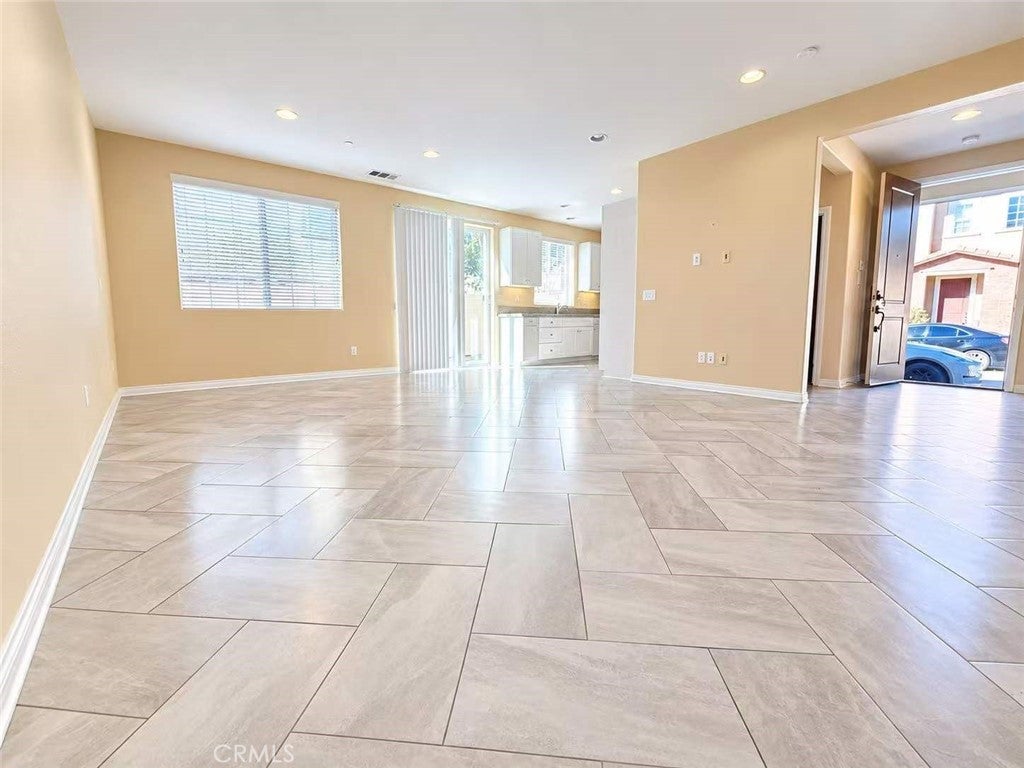
Enter an interest rate to see your estimated monthly payment.Beautiful detached single-family home nestled in one of North Claremont’s most desirable neighborhoods! This move-in-ready residence features 3 bedrooms, 2.5 bathrooms, and a thoughtfully designed open-concept floor plan filled with abundant natural light. The gourmet kitchen boasts elegant quartz countertops, stainless steel appliances, and ample cabinetry, seamlessly connecting to the spacious dining and living areas. A sliding glass door opens to a charming private courtyard, offering an inviting space for outdoor relaxation. The main level features tile flooring throughout and a conveniently located powder room. Upstairs, the spacious primary suite offers a generous walk-in closet and a beautifully appointed bathroom featuring dual sinks, a separate shower, and a soaking bathtub. Two additional bedrooms share a convenient Jack-and-Jill bathroom. Luxury vinyl flooring extends throughout the entire upper level, which also includes a dedicated indoor laundry room. Additional highlights include a tankless water heater, dual-zone air conditioning, recessed lighting, fresh interior paint and touch-ups throughout, and an attached two-car garage. Walking distance to parks and Condit Elementary school. Only a few minutes from The Webb private school, shopping, 5 Claremont colleges and Claremont Village. Claremont Schools district. The HOA offers amenities including BBQ area, playground and much more. Ready to move in at anytime! Landlord pay for HOA MONTHLY DUE.
| a week ago | Price changed to $3,700 | |
| a week ago | Listing updated with changes from the MLS | |
| 2 weeks ago | Listing first seen on site |

This information is for your personal, non-commercial use and may not be used for any purpose other than to identify prospective properties you may be interested in purchasing. The display of MLS data is usually deemed reliable but is NOT guaranteed accurate by the MLS. Buyers are responsible for verifying the accuracy of all information and should investigate the data themselves or retain appropriate professionals. Information from sources other than the Listing Agent may have been included in the MLS data. Unless otherwise specified in writing, the Broker/Agent has not and will not verify any information obtained from other sources. The Broker/Agent providing the information contained herein may or may not have been the Listing and/or Selling Agent.
Did you know? You can invite friends and family to your search. They can join your search, rate and discuss listings with you.