Save
Ask
Tour
Hide
Share
$1,350,000
14 Days On Site

1016 Moab Drive
Claremont, CA 91711

For Sale|Single Family Residence|Active
4
Beds
3
Total Baths
2
Full Baths
1
Partial Bath
2,678
SqFt
$504
/SqFt
1961
Built
County:
Los Angeles
Listed by Geoffrey Hamill of Vista Sotheby's International [email protected]
1016 Moab Drive1016 Moab Drive1016 Moab Drive1016 Moab Drive
Save
Ask
Tour
Hide
Share

Mortgage Calculator

Monthly Payment (Est.)

Enter an interest rate to see your estimated monthly payment.
Calculator powered by Showcase IDX, a Constellation1 Company. Copyright ©2026 Information is deemed reliable but not guaranteed.

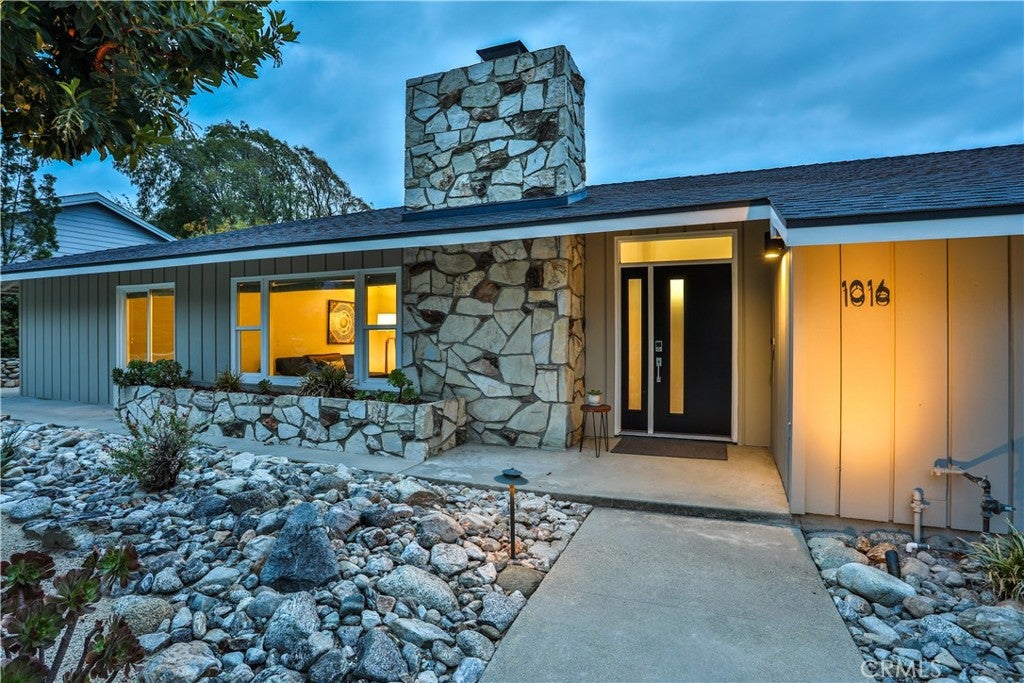
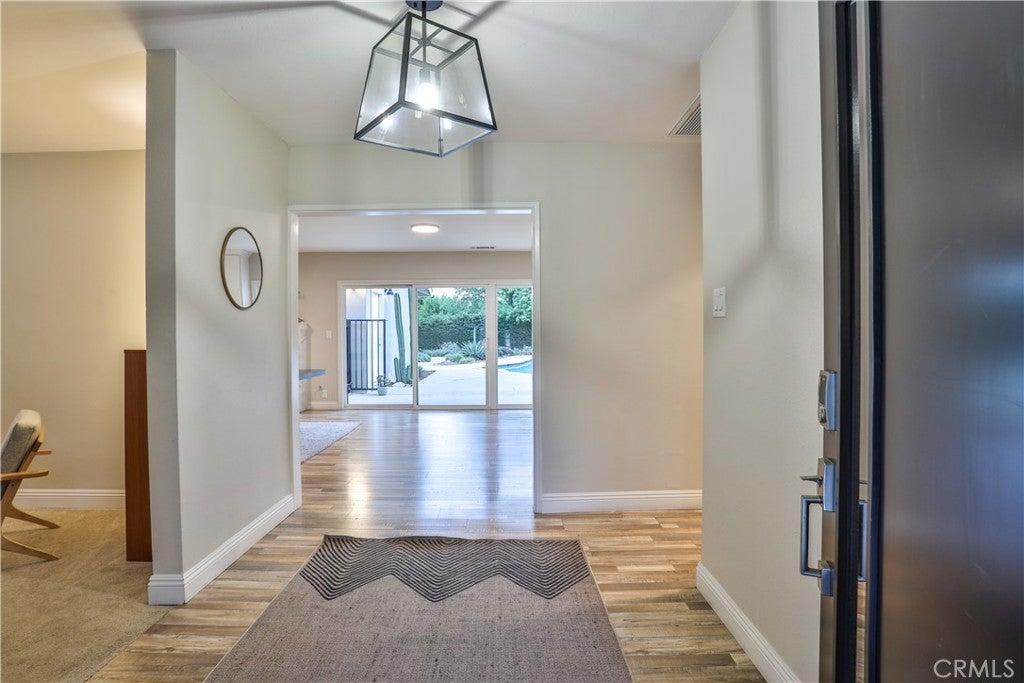
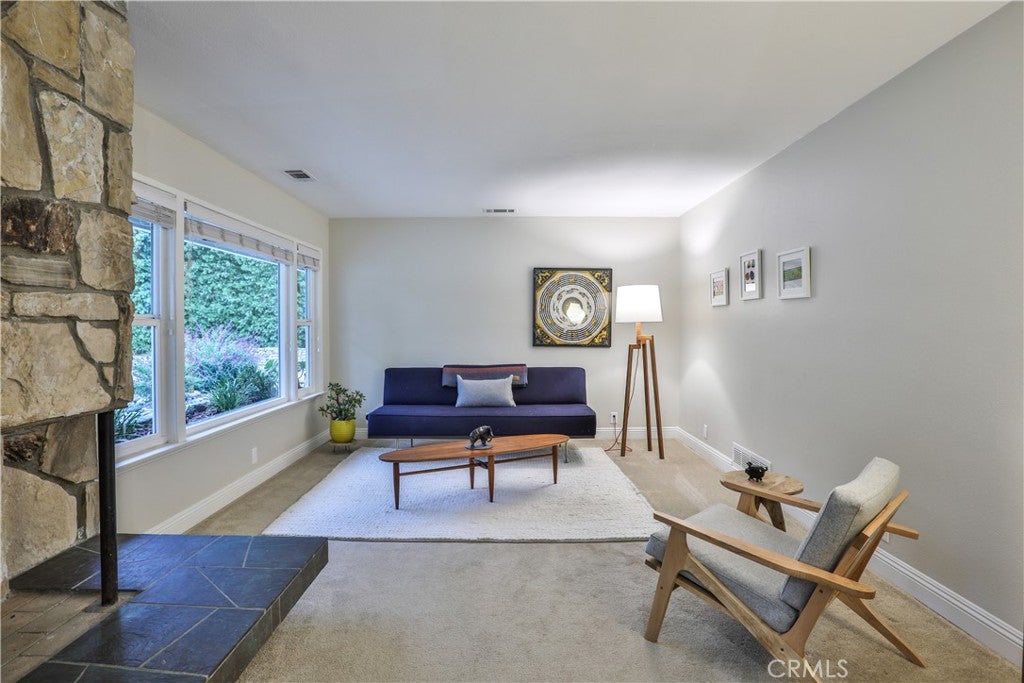
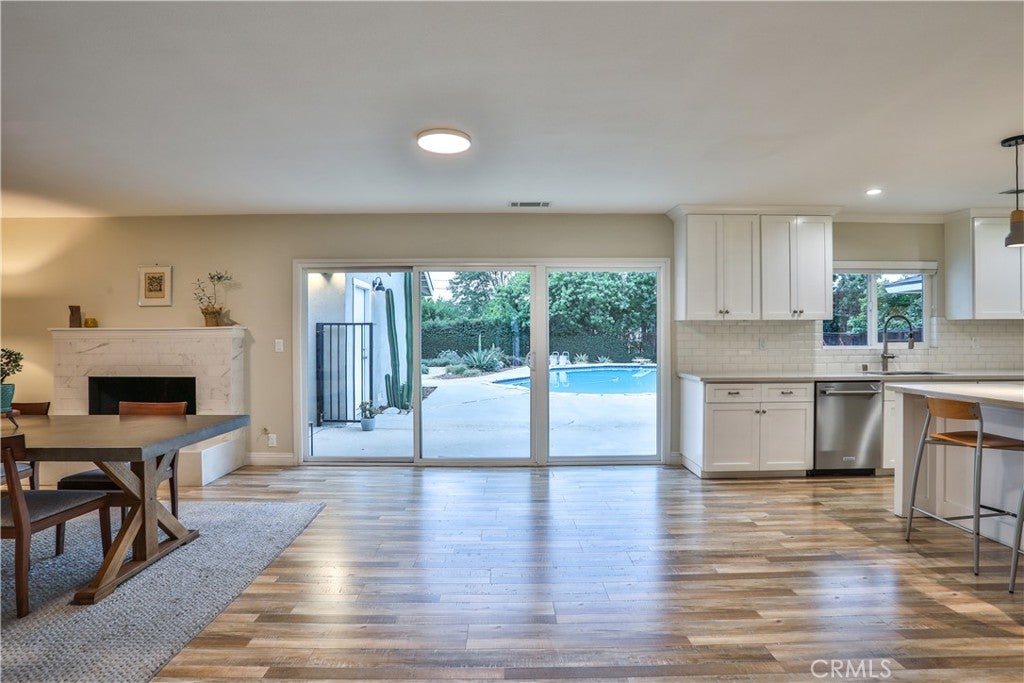
SPRAWLING SINGLE-STORY NORTH CLAREMONT RESIDENCE WITH EXPANSIVE LOT ON CUL-DE-SAC. Welcome to 1016 Moab Drive! Custom home with distinctive elements, including a separate Guest Quarters. Discover a peaceful foothill retreat where timeless mid-century character meets refined California living. Nestled on a quiet cul-de-sac in desirable northeast Claremont, this distinctive 4 Bedroom, 3 Bath, single-story residence showcases sunlit interiors, inviting living spaces with striking stone fireplaces, and a beautifully appointed kitchen with a center island, stone countertops, and stainless steel appliances. A cedar-lined sauna and dedicated meditation space offer an added touch of everyday luxury, while thoughtful improvements enhance comfort and convenience. Expansive, professionally landscaped grounds; designed by Jonescape, surround a private swimming pool, creating an idyllic setting for alfresco entertaining and tranquil afternoons. Just moments from Claremont Village, the Claremont Colleges, and scenic foothill trails, this remarkable residence offers more than a place to call home. It presents an exceptional opportunity to embrace a lifestyle defined by tranquility, timeless character, and the distinctive beauty of Claremont. Drive by today and Don't miss the 3D Virtual Video Tour!!

Save
Ask
Tour
Hide
Share
Listing Snapshot
Price 
$1,350,000
Days On Site 
14 Days
Bedrooms 
4
Inside Area (SqFt) 
2,678 sqft
Total Baths 
3
Full Baths 
2
Partial Baths 
1
Lot Size 
0.3449 Acres
Year Built 
1961
MLS Number 
CV26235411
Status 
Active
Property Tax 
N/A
HOA/Condo/Coop Fees 
N/A
Sq Ft Source 
Assessor
Friends & Family
Recent Activity
2 weeks agoListing first seen on site
2 weeks agoListing updated with changes from the MLS
General Features
Acres 
0.3449
Direction Faces 
North
Disclosures 
HomeWarrantyIncorporatedSellerWillPaySec1Termite
Foundation 
Slab
Garage 
Yes
Garage Spaces 
2
Land Lease 
No
Levels 
One
Number Of Stories 
1
Parking 
ConcreteDrivewayGaragePavedPrivateGarage Faces Side
Parking Spaces 
7
Property Sub Type 
Single Family Residence
Security 
Carbon Monoxide Detector(s)Smoke Detector(s)
Sewer 
Septic Tank
Special Circumstances 
Standard
Style 
ContemporaryCustomMidCenturyModernTraditional
Utilities 
Electricity AvailableElectricity ConnectedNatural Gas AvailableNatural Gas ConnectedWater AvailableWater Connected
Water Source 
Private
Interior Features
Appliances 
DishwasherGas RangeRange Hood
Cooling 
Central Air
Fireplace 
Yes
Fireplace Features 
Family RoomGasLiving Room
Flooring 
CarpetTileVinyl
Heating 
Central
Interior 
Breakfast BarCrown MoldingEat-in KitchenRecessed LightingStorageTile CountersWalk-In Closet(s)
Laundry Features 
Washer HookupInsideLaundry Room
Main Level Bedrooms 
4
Spa 
Yes
Window Features 
BlindsDouble Pane Windows
Bathroom 
Features - Tile Counters
Dining Room 
EntryFoyer 
Kitchen 
Features - Kitchen Island
Laundry 
Living Room 
Master Bathroom 
Master Bedroom 
Other 
Features - Walk-In Closet(s)
Sauna 
Save
Ask
Tour
Hide
Share
Exterior Features
Construction Details 
FrameStucco
Exterior 
GardenLighting
Fencing 
PrivacyStoneWood
Lot Features 
Back YardCul-De-SacFront YardGardenSprinklers In RearSprinklers In FrontLandscapedRectangular Lot
Other Structures 
Storage
Patio And Porch 
Patio
Pool Features 
PrivateIn Ground
Private Pool 
Yes
Road Frontage 
City Street
Roof 
CompositionShingle
Spa 
Yes
Spa Features 
Above GroundPrivate
View 
Mountain(s)Neighborhood
Waterview 
Mountain(s)Neighborhood
Windows/Doors 
BlindsDouble Pane Windows
Community Features
Accessibility Features 
Safe Emergency Egress from Home
Community Features 
Suburban
MLS Area 
683 - Claremont
School District 
Claremont Unified
Financing Terms Available 
CashConventionalVA Loan
Building Access 
1
Roads 
Paved
Schools
School District
Claremont Unified
Elementary School
Chaparral
Middle School
El Roble
High School
Claremont


This information is for your personal, non-commercial use and may not be used for any purpose other than to identify prospective properties you may be interested in purchasing. The display of MLS data is usually deemed reliable but is NOT guaranteed accurate by the MLS. Buyers are responsible for verifying the accuracy of all information and should investigate the data themselves or retain appropriate professionals. Information from sources other than the Listing Agent may have been included in the MLS data. Unless otherwise specified in writing, the Broker/Agent has not and will not verify any information obtained from other sources. The Broker/Agent providing the information contained herein may or may not have been the Listing and/or Selling Agent.

Neighborhood & Commute
Source: Walkscore
Disclosure: Community information and market data powered by Constellation Data Labs. Information is deemed reliable but not guaranteed.
Save
Ask
Tour
Hide
Share