

1435 N EuclidUpland, CA 91786
Mortgage Calculator
Monthly Payment (Est.)
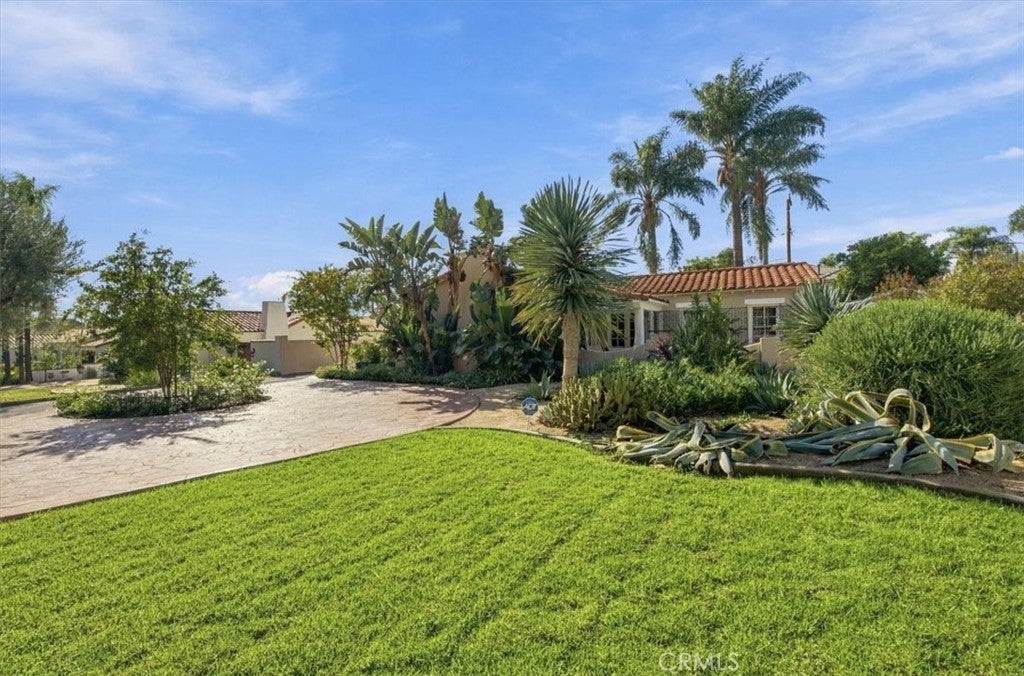
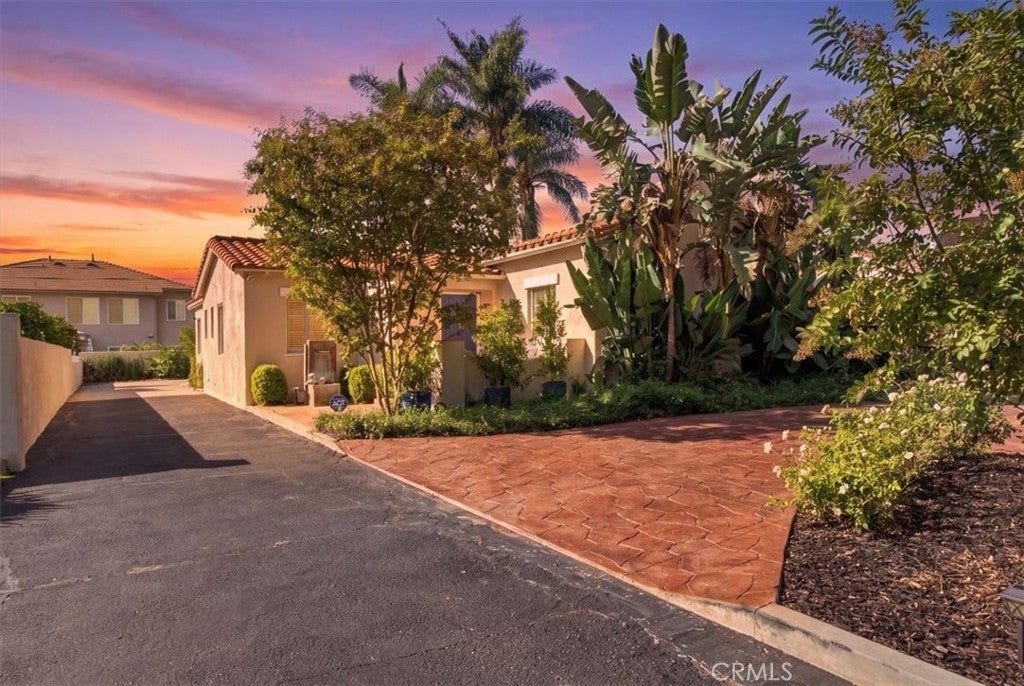
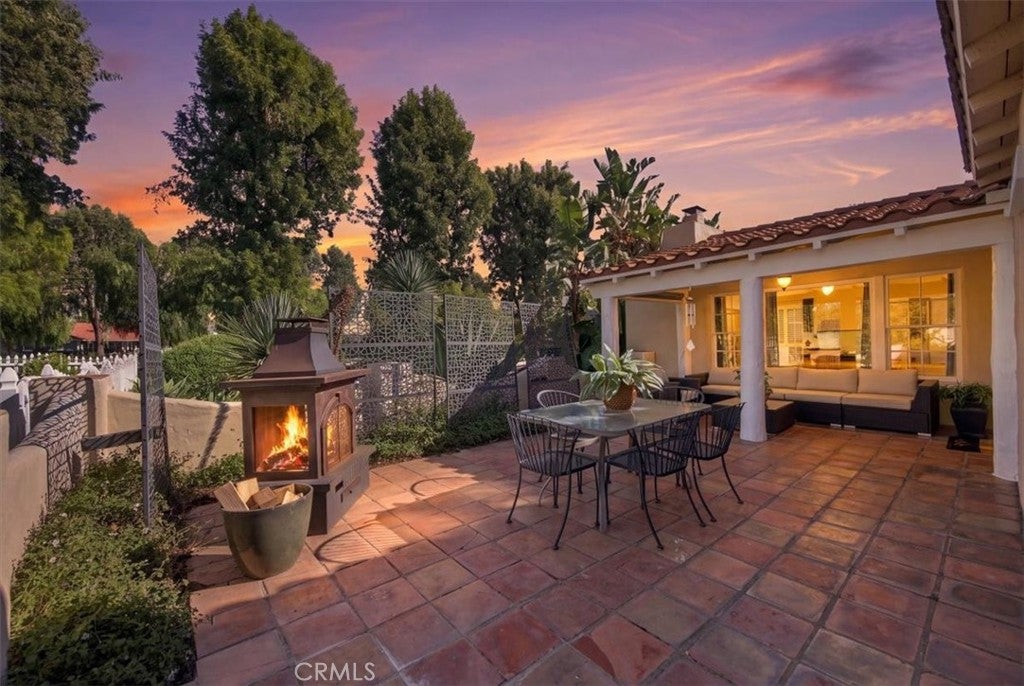
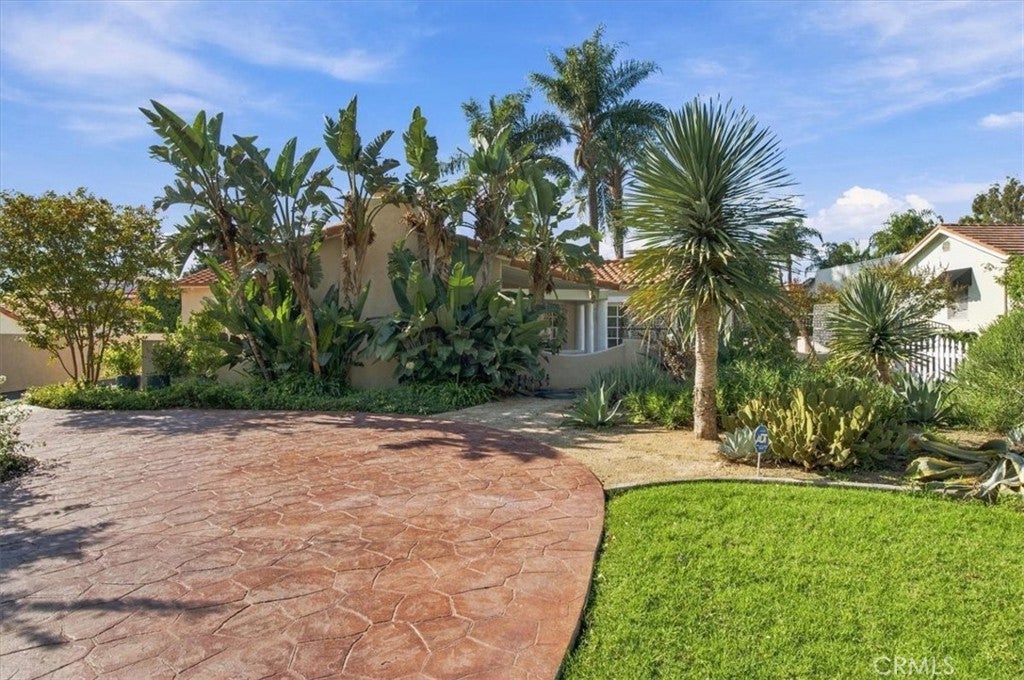
Enter an interest rate to see your estimated monthly payment.Step into a piece of living history. This iconic Spanish Revival residence, built in 1927, stands proudly in the heart of the Euclid Avenue Historic District—one of the area's most desirable and architecturally significant neighborhoods, and along with the Mills Act, can provide substantial property tax savings! From its distinctive red-tile roof and graceful windows to its rich stucco walls and authentic period details, the home radiates the romance and craftsmanship of true Spanish Colonial Revival design. Inside, the residence has been lovingly updated while preserving its charm and the architectural styling of a bygone era. An expansive living area highlighted with wood flooring throughout, beautiful custom built-ins, arched hallways and elegant architectural niches framing a lovely fireplace add to the warmth and elegance. Large windows bathe the space in an abundance of natural light. Adjoining the living room is a versatile family room/office with French doors that open directly to the rear patio. The beautiful dining area is highlighted by a striking metal chandelier and additional French doors leading to another lovely patio, creating seamless indoor-outdoor living. Two expansive primary suites serve as private retreats, each featuring a generously proportioned, beautifully remodeled spa-style bathroom. Large, lavish showers create a true resort experience, while the primary suite elevates everyday living with a luxurious soaking tub—perfect for unwinding in style. The kitchen offers abundant cabinetry and ceramic tile countertops, complete with a cheerful breakfast nook—the perfect spot for your morning coffee. An inside laundry room adds everyday convenience. Step outside to several entertainment areas designed for enjoying the serenity of the lush grounds. This exceptional property sits on a generous 11,000 sq. ft. lot with endless possibilities. An extra-long driveway provides ample additional parking, complemented by a 2-car garage, two covered carports, and a vehicle lift that accommodates two cars—truly a car enthusiast's dream. Rarely does a home of this architectural design, historic character, and refined modern comfort become available.
| 2 weeks ago | Listing first seen on site | |
| 2 weeks ago | Listing updated with changes from the MLS |

This information is for your personal, non-commercial use and may not be used for any purpose other than to identify prospective properties you may be interested in purchasing. The display of MLS data is usually deemed reliable but is NOT guaranteed accurate by the MLS. Buyers are responsible for verifying the accuracy of all information and should investigate the data themselves or retain appropriate professionals. Information from sources other than the Listing Agent may have been included in the MLS data. Unless otherwise specified in writing, the Broker/Agent has not and will not verify any information obtained from other sources. The Broker/Agent providing the information contained herein may or may not have been the Listing and/or Selling Agent.
Did you know? You can invite friends and family to your search. They can join your search, rate and discuss listings with you.