

3800 Bradford Street 80La Verne, CA 91750
Mortgage Calculator
Monthly Payment (Est.)
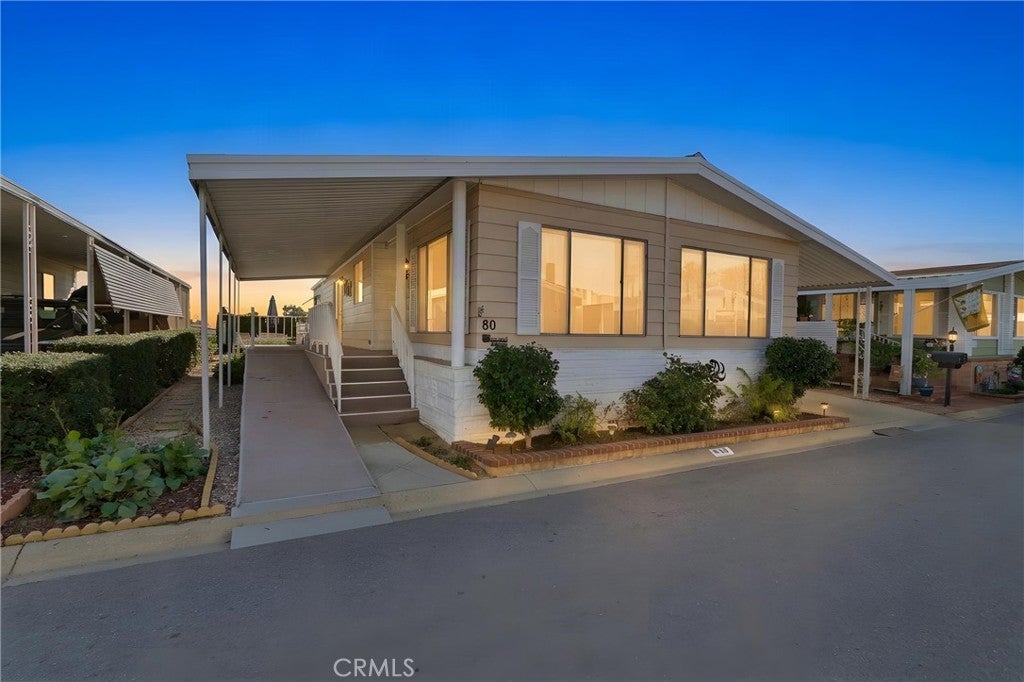
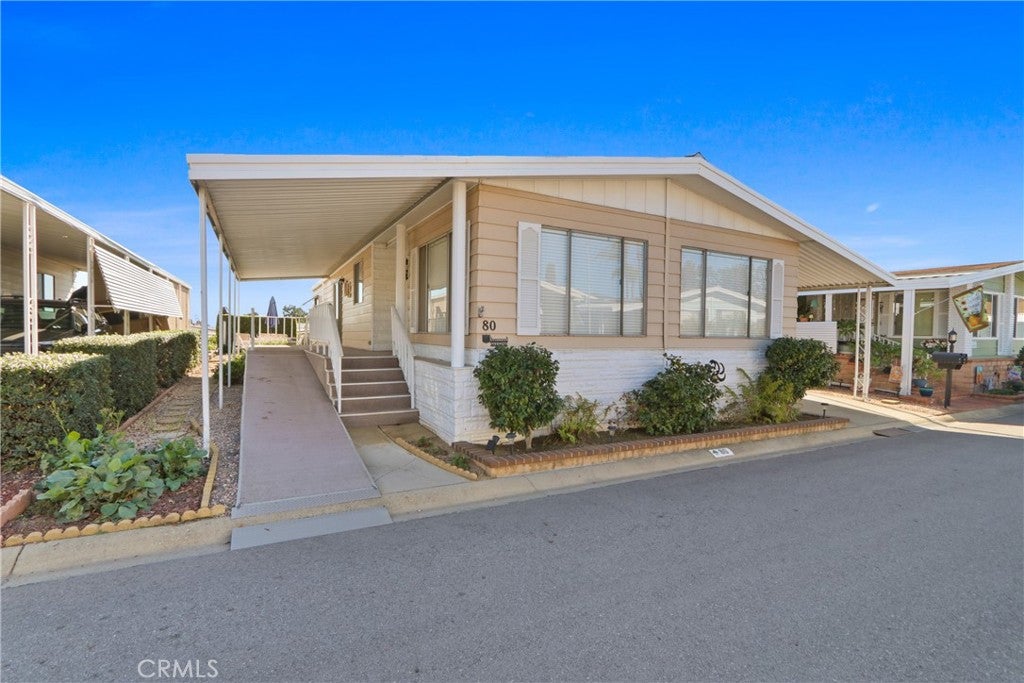
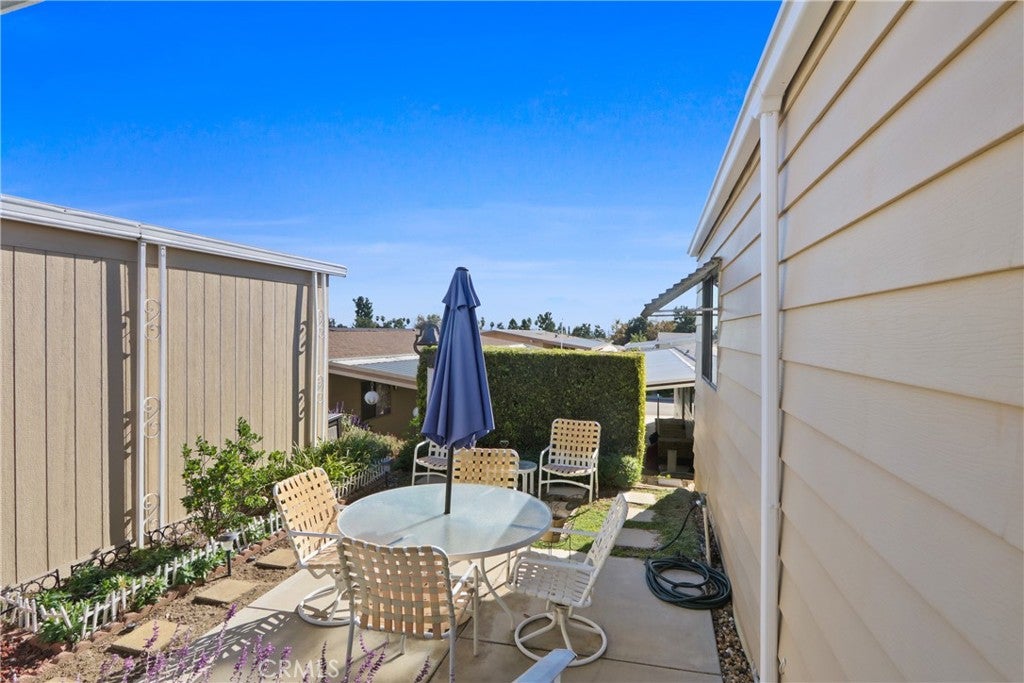
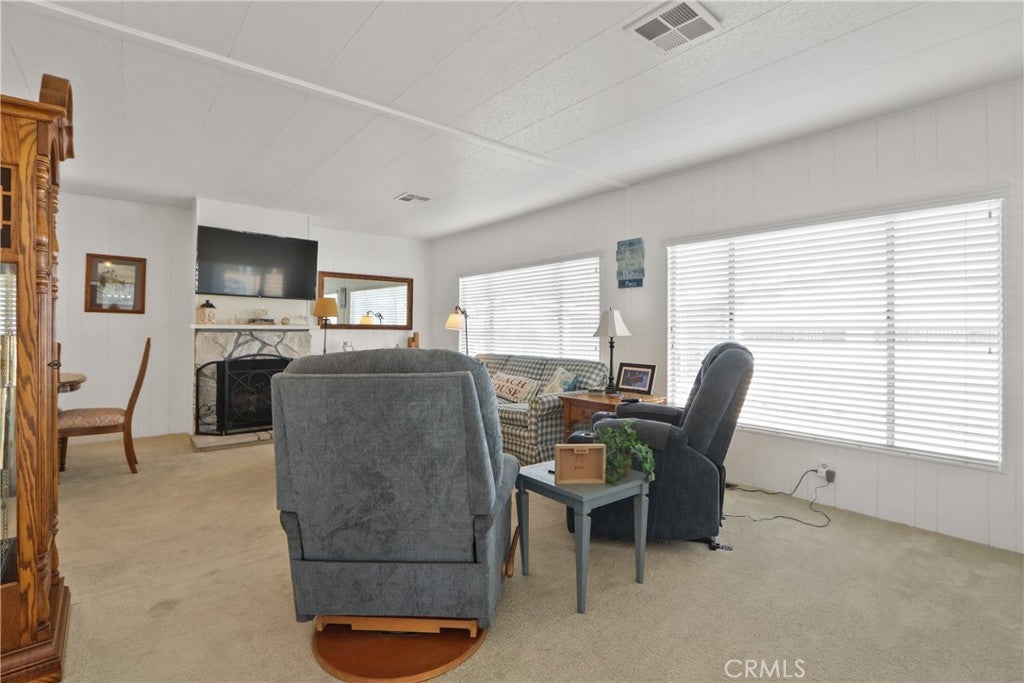
Enter an interest rate to see your estimated monthly payment.-Move-In Ready! Beautiful 2-Bedroom, 2-Bath Home in Twin Oaks 55+ Community- Welcome to Spc 80 ... This bright, inviting, and beautifully maintained home offers approximately 1,440 square feet of comfortable living space. Featuring an open floor plan, charming beach-inspired décor, and a wonderful sense of space, this home is ready for its next owner! The living room enjoys a lovely north-facing view of the San Gabriel Mountains. The spacious kitchen features laminate flooring, a gas wall oven and cooktop, abundant cabinetry, and a breakfast bar for additional seating. Overlooking the front porch, the kitchen conveniently opens to the den, creating an easy flow for everyday living and entertaining. The versatile den offers built-in shelving, cabinets, and two office niches, making it ideal for working from home or creating a hobby space. A sliding glass door opens to a fabulous covered front porch that extends along the east side of the home and leads to the inviting backyard patio. A built-in access ramp adds convenience and ease of entry. The spacious primary suite features a well-appointed bathroom with dual sinks, a separate shower, a relaxing soaking tub, and a dedicated vanity area. The second bedroom has its own attached bathroom, which also provides convenient access to the separate laundry room. Additional features include a separate laundry room with access to the carport and a storage shed located at the end of the carport. Enjoy the lifestyle offered at Twin Oaks, a desirable 5-star 55+ community in La Verne. Community amenities include a swimming pool, spa, sauna, clubhouse, card room, fitness center, and library. Conveniently located near freeways, shopping, hospitals, airports, and public transportation. Don't miss this wonderful opportunity to enjoy comfortable living in a welcoming community. Call today to schedule your private showing! Additional Information: (The home is on HCD Registration - New resident land lease: $873.81 per month.)
| 3 days ago | Listing first seen on site | |
| 3 days ago | Listing updated with changes from the MLS |

This information is for your personal, non-commercial use and may not be used for any purpose other than to identify prospective properties you may be interested in purchasing. The display of MLS data is usually deemed reliable but is NOT guaranteed accurate by the MLS. Buyers are responsible for verifying the accuracy of all information and should investigate the data themselves or retain appropriate professionals. Information from sources other than the Listing Agent may have been included in the MLS data. Unless otherwise specified in writing, the Broker/Agent has not and will not verify any information obtained from other sources. The Broker/Agent providing the information contained herein may or may not have been the Listing and/or Selling Agent.
Did you know? You can invite friends and family to your search. They can join your search, rate and discuss listings with you.