

826 Lancaster DriveClaremont, CA 91711
Mortgage Calculator
Monthly Payment (Est.)
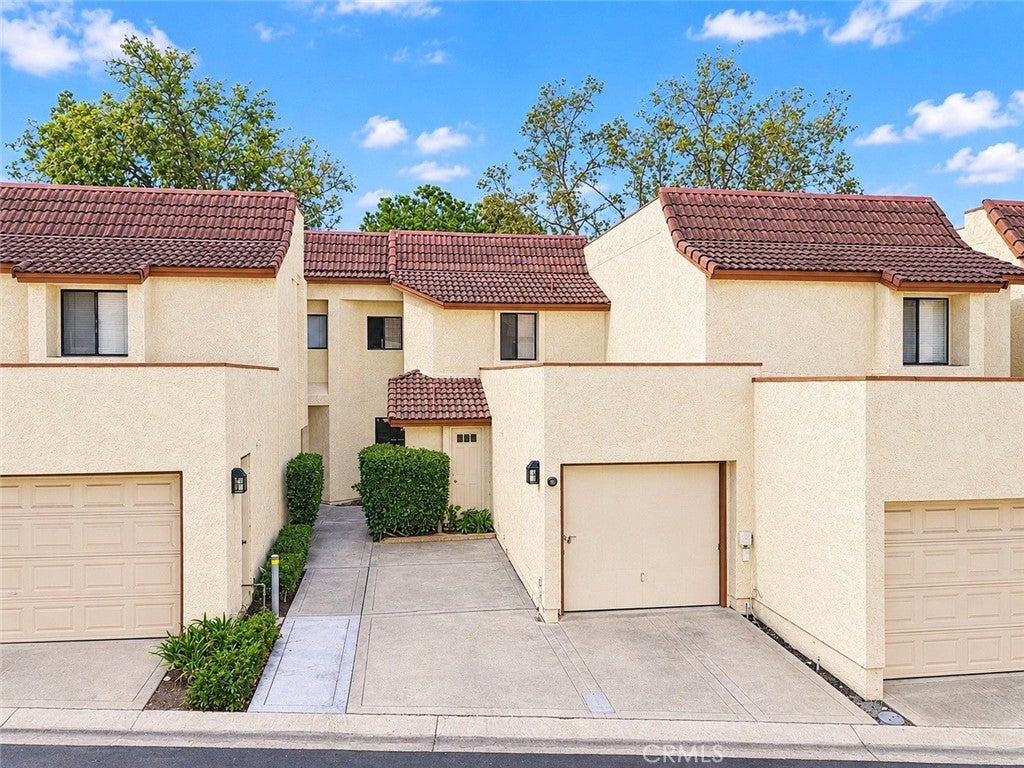
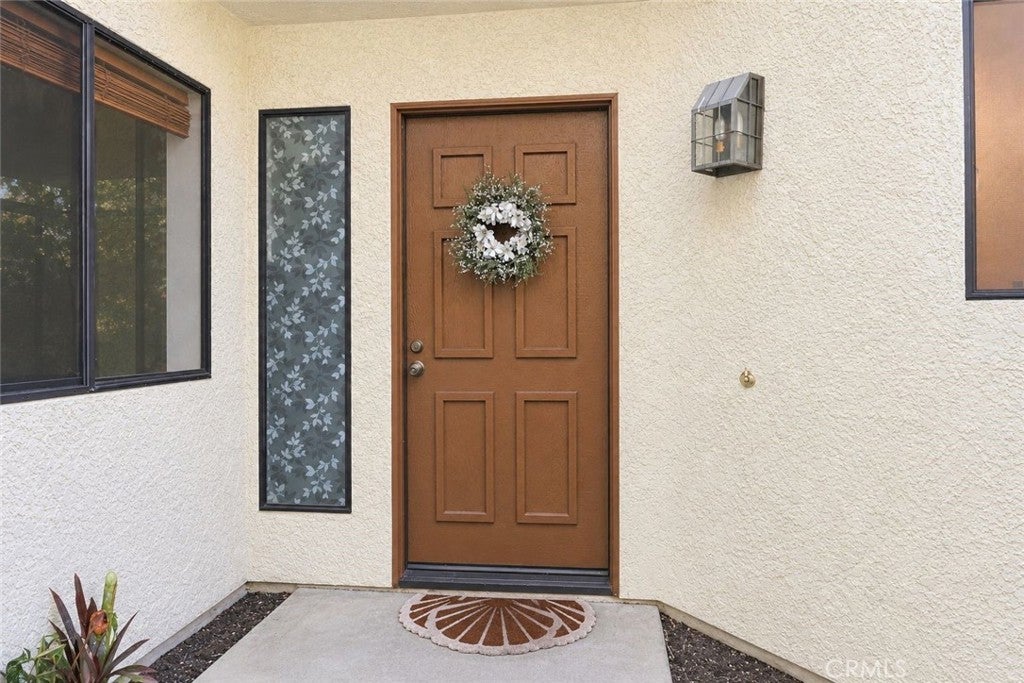
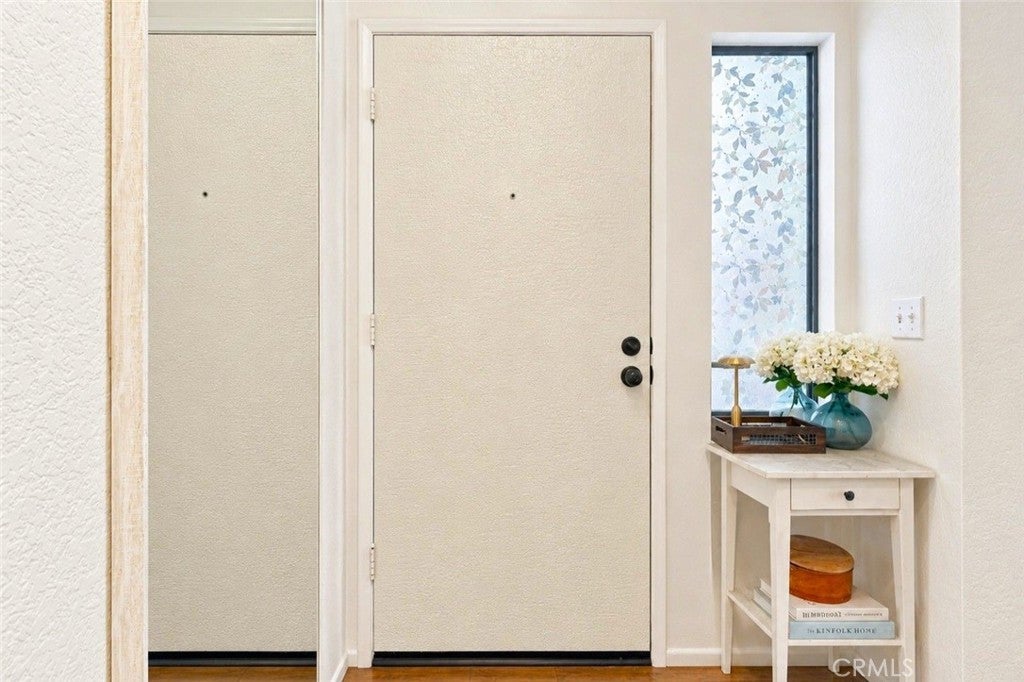
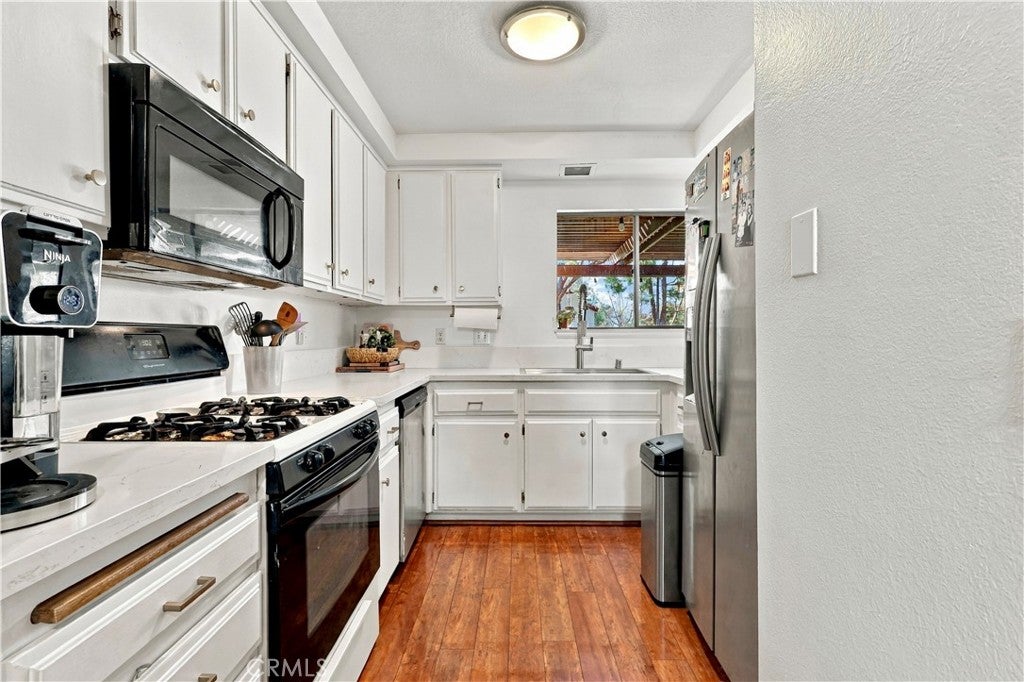
Enter an interest rate to see your estimated monthly payment.CLAREMONT LIVING WITH EXCEPTIONAL VALUE - A great opportunity to own in Claremont's Club Vista community! This inviting one-bedroom, two-story condo offers a surprisingly spacious 974 square feet of living space with a comfortable, townhome-style floor plan. The main level provides an inviting living area, while the upstairs bedroom offers a welcome separation between everyday living and your private retreat. Fresh interior paint and attractive wood-look laminate flooring create a clean, updated feel throughout. The refreshed kitchen features freshly painted cabinetry, beautiful new quartz countertops, and a new sink. Step outside to your private covered patio, an ideal spot for morning coffee, outdoor dining, or relaxing at the end of the day. Adding to the appeal is a one-car direct-access garage plus an additional carport space, offering convenience and valuable parking flexibility. With its thoughtful layout, recent improvements, and low-maintenance lifestyle, this home delivers an appealing combination of comfort, practicality, and value. Whether you're purchasing your first home or simply looking for an affordable opportunity to enjoy the Claremont lifestyle, this property is worth a closer look.
| 4 days ago | Listing first seen on site | |
| 4 days ago | Listing updated with changes from the MLS |

This information is for your personal, non-commercial use and may not be used for any purpose other than to identify prospective properties you may be interested in purchasing. The display of MLS data is usually deemed reliable but is NOT guaranteed accurate by the MLS. Buyers are responsible for verifying the accuracy of all information and should investigate the data themselves or retain appropriate professionals. Information from sources other than the Listing Agent may have been included in the MLS data. Unless otherwise specified in writing, the Broker/Agent has not and will not verify any information obtained from other sources. The Broker/Agent providing the information contained herein may or may not have been the Listing and/or Selling Agent.
Did you know? You can invite friends and family to your search. They can join your search, rate and discuss listings with you.