

1922 Wheaton AvenueClaremont, CA 91711
Mortgage Calculator
Monthly Payment (Est.)
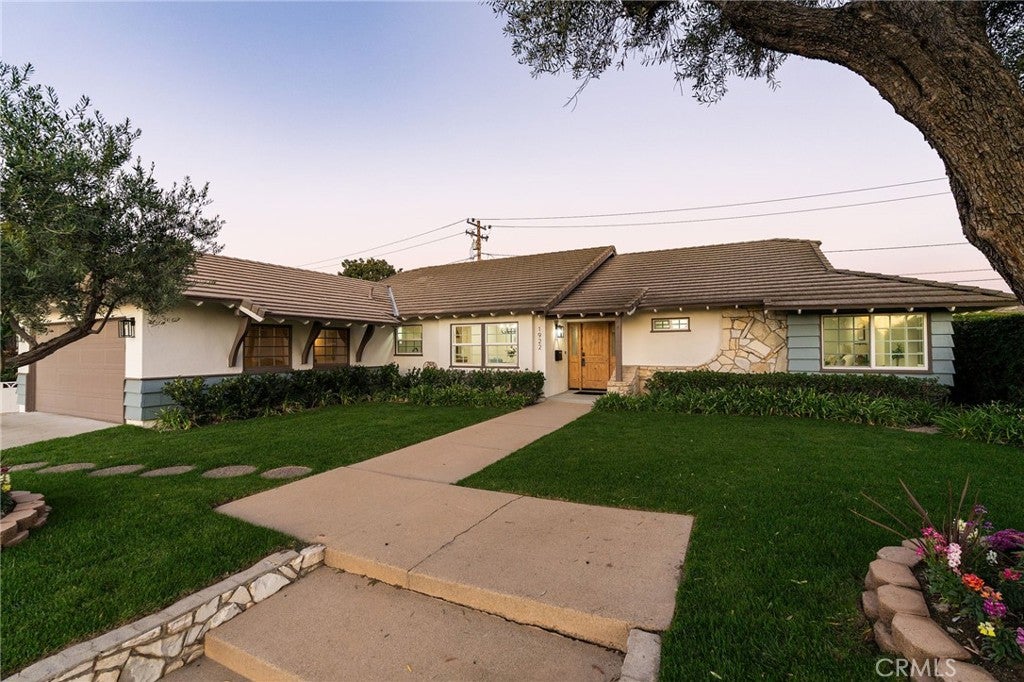
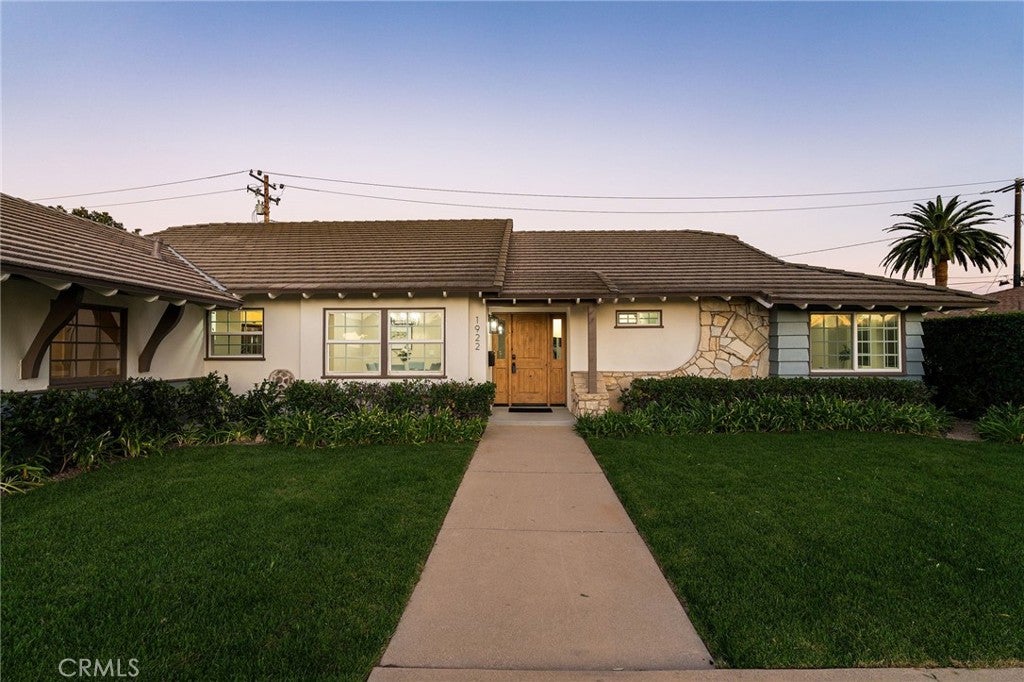
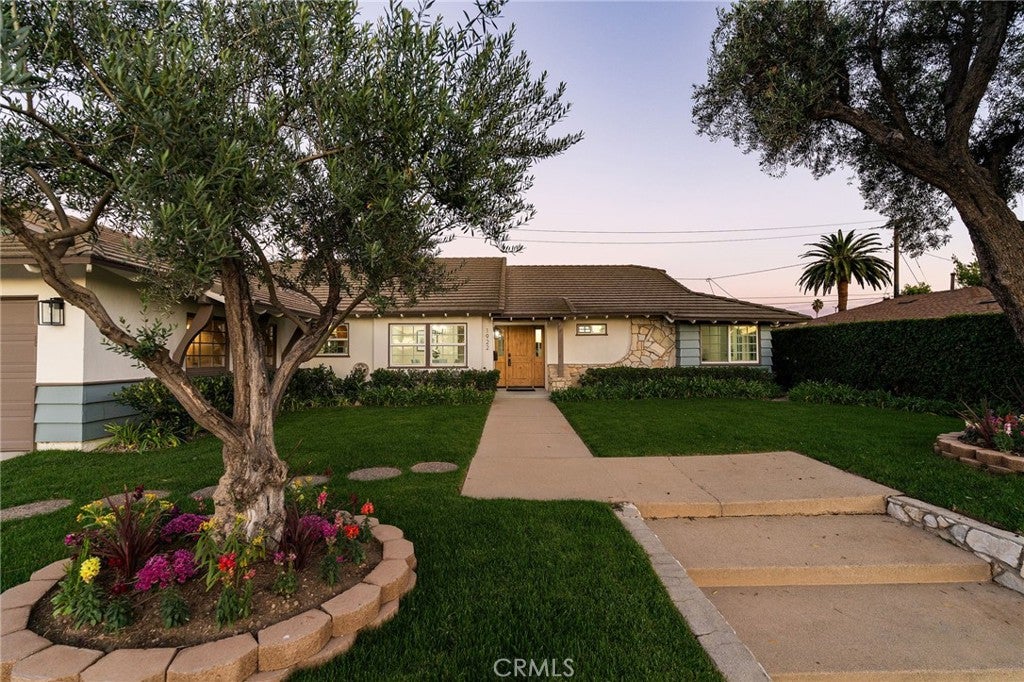
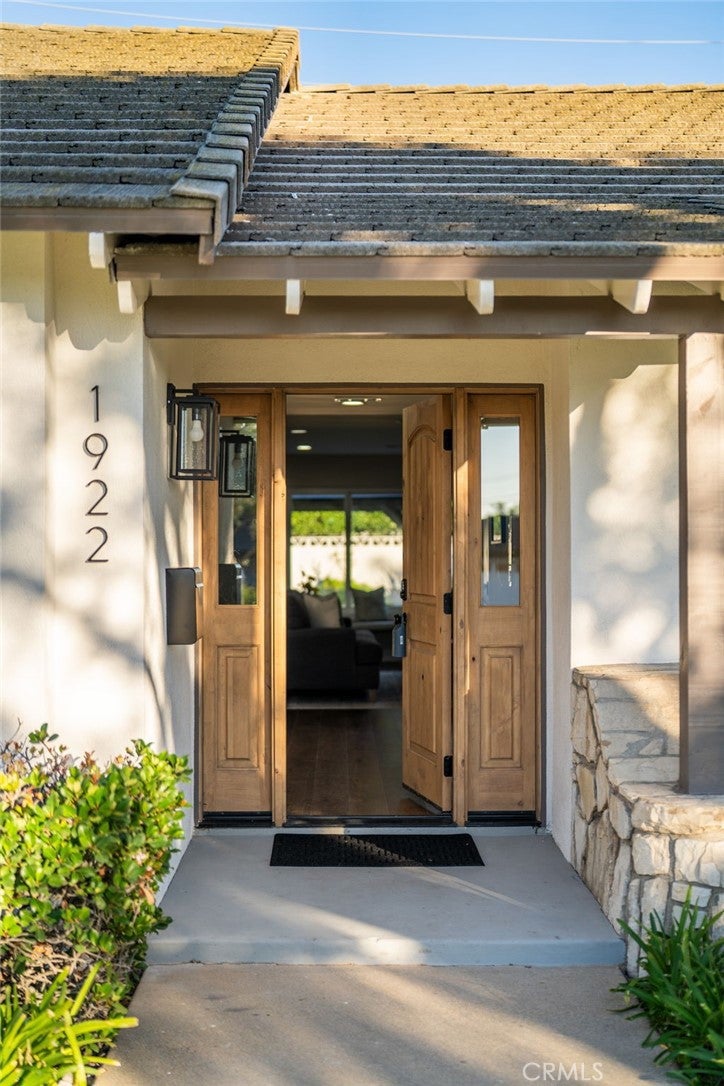
Enter an interest rate to see your estimated monthly payment.Situated along a beautiful tree-lined street in the heart of Claremont, this RENOVATED 4-bedroom, 3-bathroom home offers approximately 2,499 square feet of living space on a generous 10,709 square-foot lot. The thoughtfully designed floor plan includes both a spacious primary suite and a separate en-suite bedroom, offering added flexibility and privacy. The oversized primary bedroom features a custom walk-in closet, while the primary bathroom includes a dual-sink vanity and a large walk-in shower. All three bathrooms have been individually updated with new vanities, tile flooring, and custom tile surrounds in the showers and bathtubs. The open living areas flow into an updated kitchen featuring custom cabinetry, new countertops, custom tile backsplash, stainless steel appliances, a six-burner range, and new plumbing and lighting fixtures. Additional improvements include new wood flooring, fresh interior and exterior paint, a new HVAC system, select newer windows and doors, a new water heater, an updated electrical panel, and a decorative fireplace. The exterior offers just as much to enjoy, with fresh landscaping in both the front and backyard. The spacious backyard features a large covered concrete patio right outside the sliding glass doors with plenty of room for outdoor dining and entertaining, along with additional space along the north side of the property for additional parking or storage. The lot may also offer potential for an ADU; buyer to independently verify requirements and permitting with the City of Claremont. An attached two-car garage with epoxy flooring provides direct access to a dedicated laundry room complete with additional cabinetry, counter space, and storage. The property also offers ample driveway parking, including a separate area to the left of the driveway that may accommodate an RV, boat, or additional vehicles. Conveniently located near Claremont Village, local restaurants, shopping, parks, the Claremont Colleges, and close proximity to renowned schools within the Claremont Unified School District. Easy access to the 210 and 10 freeways makes commuting throughout Southern California convenient. Bathroom count differs from tax roll.
| 2 weeks ago | Status changed to Active | |
| 2 weeks ago | Listing updated with changes from the MLS | |
| 2 weeks ago | Listing first seen on site |

This information is for your personal, non-commercial use and may not be used for any purpose other than to identify prospective properties you may be interested in purchasing. The display of MLS data is usually deemed reliable but is NOT guaranteed accurate by the MLS. Buyers are responsible for verifying the accuracy of all information and should investigate the data themselves or retain appropriate professionals. Information from sources other than the Listing Agent may have been included in the MLS data. Unless otherwise specified in writing, the Broker/Agent has not and will not verify any information obtained from other sources. The Broker/Agent providing the information contained herein may or may not have been the Listing and/or Selling Agent.
Did you know? You can invite friends and family to your search. They can join your search, rate and discuss listings with you.