

Save
Ask
Tour
Hide
$1,199,000
5 Days On Site
15950 ButterflyFontana, CA 92336
For Sale|Single Family Residence|Active
5
Beds
5
Total Baths
4
Full Baths
1
Partial Bath
3,305
SqFt
$363
/SqFt
2024
Built
County:
San Bernardino
Listed by Oscar Caballero of RISE Real Estate Group [email protected]
Save
Ask
Tour
Hide
Mortgage Calculator
Monthly Payment (Est.)
Enter an interest rate to see your estimated monthly payment.Calculator powered by Showcase IDX, a Constellation1 Company. Copyright ©2026 Information is deemed reliable but not guaranteed.
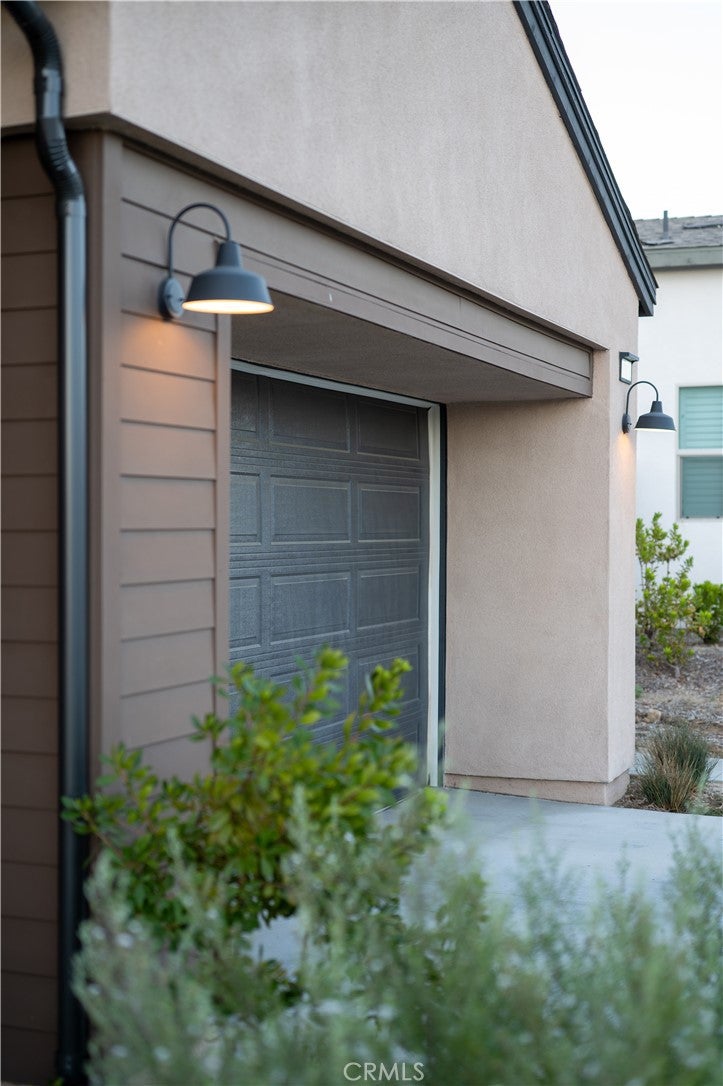
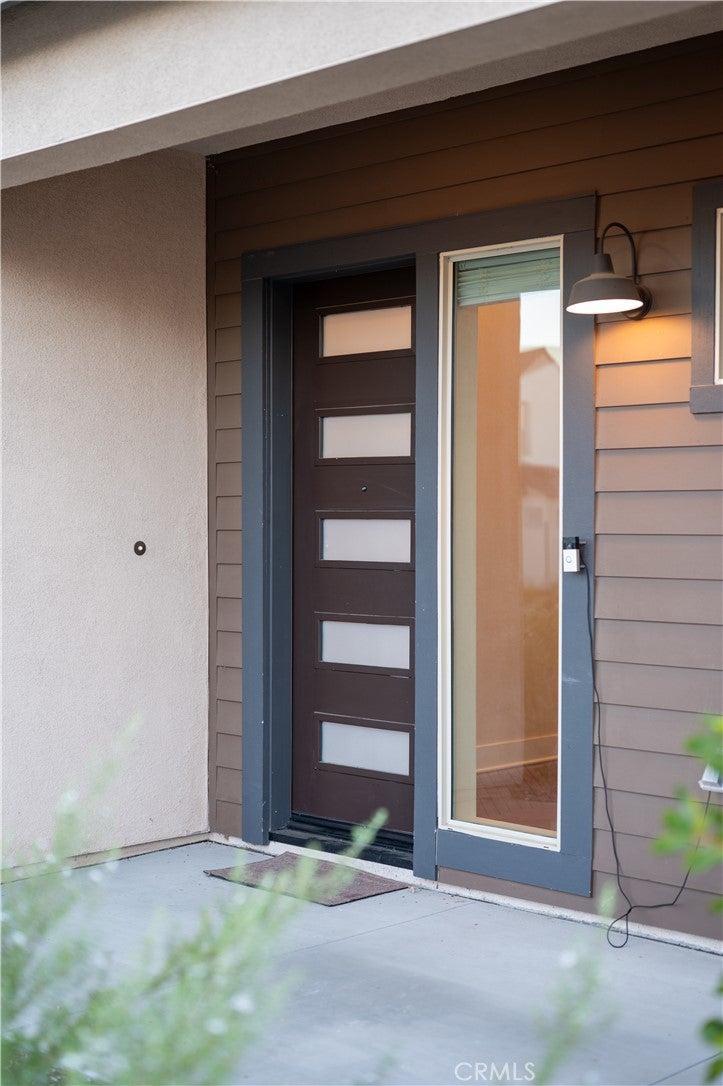
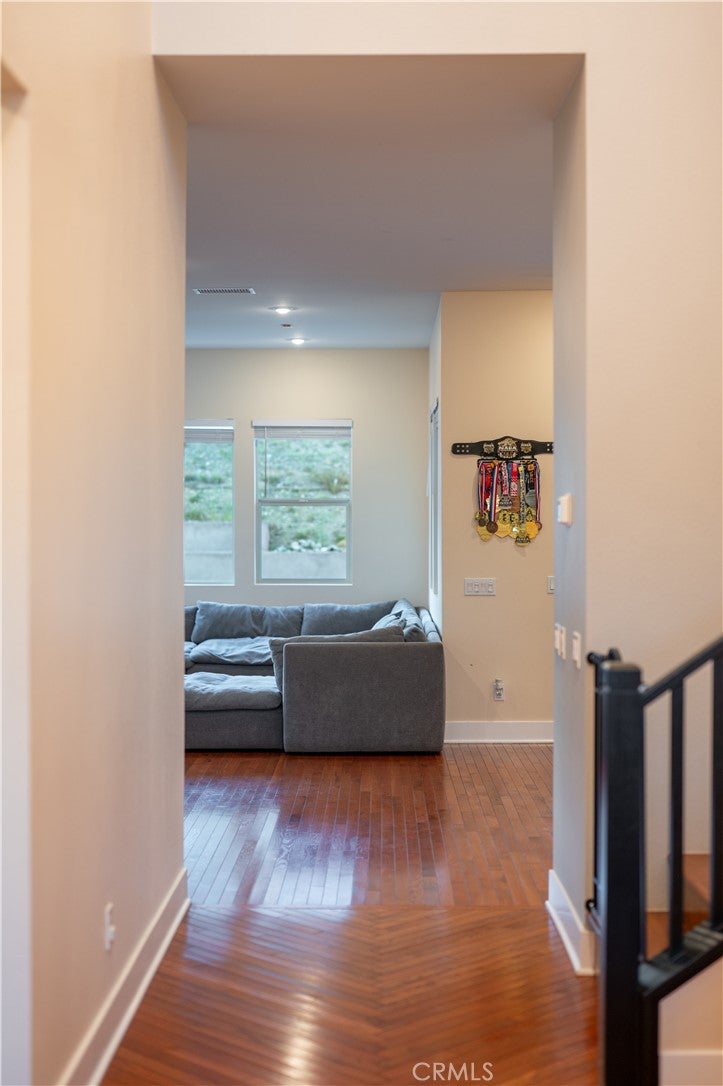
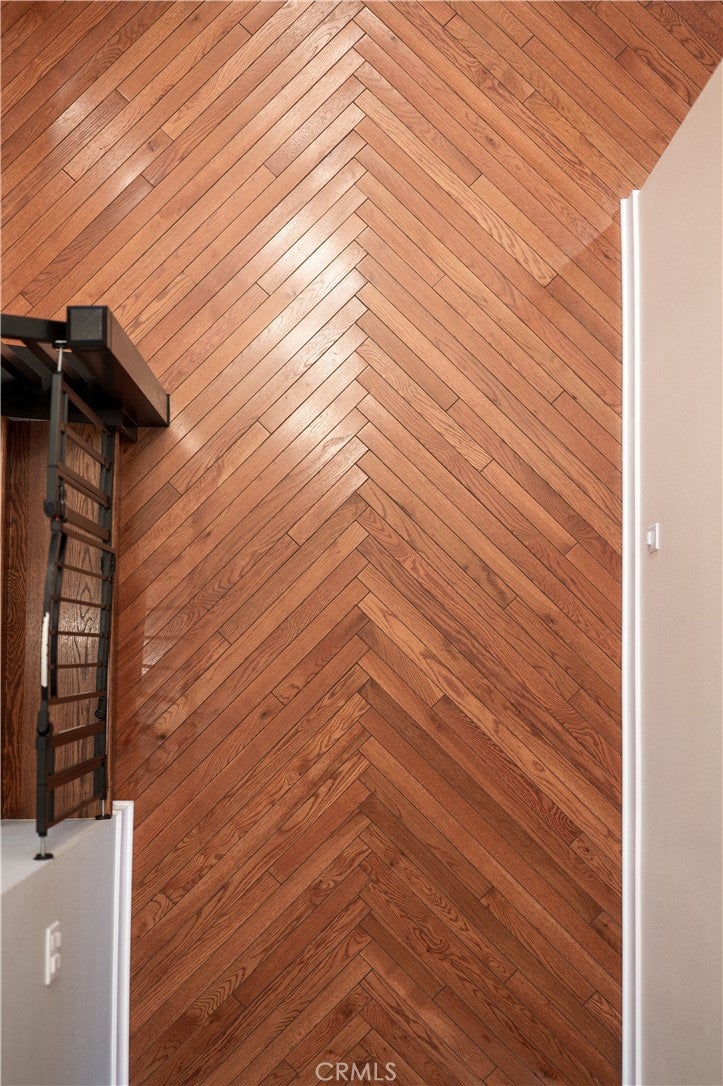
A herringbone entrance beneath a brass Cavoli chandelier makes a warm first impression, with red oak hardwood extending throughout the home. Custom tilework in the bathrooms and primary closet gives you more to appreciate as you explore. Outside, the day can take a slower pace. An 8-foot-deep heated pool with a spa and Baja shelf offers a place for an afternoon swim, a long soak, or time with friends beside the water. As evening arrives, the waterfall and integrated lighting give the backyard a different atmosphere—and a reason to stay a little longer. Set behind a gated entry with keyed access, this home pairs distinctive interior finishes with your own private poolside retreat.
Save
Ask
Tour
Hide
Listing Snapshot
Price
$1,199,000
Days On Site
5 Days
Bedrooms
5
Inside Area (SqFt)
3,305 sqft
Total Baths
5
Full Baths
4
Partial Baths
1
Lot Size
0.3026 Acres
Year Built
2024
MLS Number
DW26242283
Status
Active
Property Tax
N/A
HOA/Condo/Coop Fees
$214 monthly
Sq Ft Source
Assessor
Friends & Family
Recent Activity
| 6 days ago | Listing first seen on site | |
| 6 days ago | Listing updated with changes from the MLS |
General Features
Acres
0.3026
Attached Garage
Yes
Garage
Yes
Garage Spaces
3
Land Lease
No
Levels
Two
Number Of Stories
3
Parking
Attached
Parking Spaces
3
Property Sub Type
Single Family Residence
Sewer
Public Sewer
Special Circumstances
Standard
Water Source
Public
Interior Features
Cooling
Central Air
Fireplace
Yes
Fireplace Features
Family Room
Heating
Central
Interior
Walk-In Closet(s)Master DownstairsPantry
Laundry Features
Laundry RoomUpper Level
Main Level Bedrooms
2
Family Room
Laundry
Living Room
Loft
Master Bathroom
Master Bedroom
Office
Pantry
Save
Ask
Tour
Hide
Exterior Features
Lot Features
Sprinklers In Front
Pool Features
PrivateAssociation
Private Pool
Yes
View
Mountain(s)Pool
Waterview
Mountain(s)Pool
Community Features
Association Amenities
Dog ParkPlaygroundPoolRecreation RoomSpa/Hot Tub
Association Fee
$214.0
Association Fee Frequency
Monthly
Community Features
ParkSidewalks
MLS Area
264 - Fontana
School District
Fontana Unified
Financing Terms Available
Submit
Building Access
Main Entrance
Schools
School District
Fontana Unified
Elementary School
Unknown
Middle School
Unknown
High School
Unknown

This information is for your personal, non-commercial use and may not be used for any purpose other than to identify prospective properties you may be interested in purchasing. The display of MLS data is usually deemed reliable but is NOT guaranteed accurate by the MLS. Buyers are responsible for verifying the accuracy of all information and should investigate the data themselves or retain appropriate professionals. Information from sources other than the Listing Agent may have been included in the MLS data. Unless otherwise specified in writing, the Broker/Agent has not and will not verify any information obtained from other sources. The Broker/Agent providing the information contained herein may or may not have been the Listing and/or Selling Agent.
Neighborhood & Commute
Source: Walkscore
Disclosure: Community information and market data powered by Constellation Data Labs. Information is deemed reliable but not guaranteed.
Save
Ask
Tour
Hide
Did you know? You can invite friends and family to your search. They can join your search, rate and discuss listings with you.