

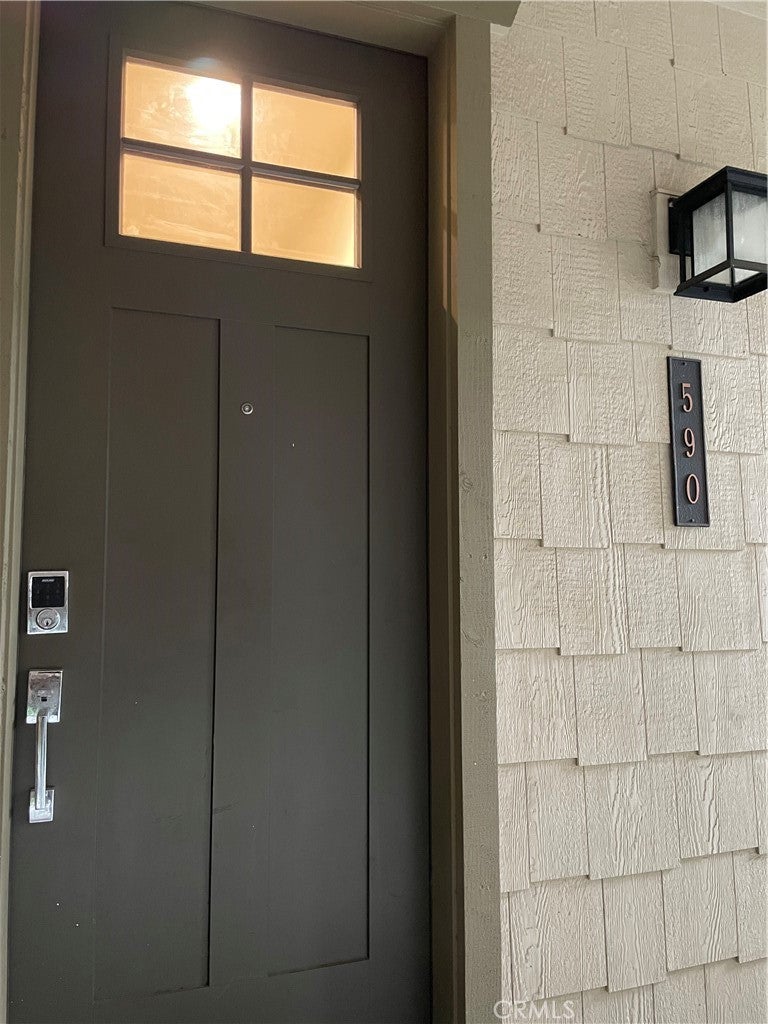
590 Boulder CircleClaremont, CA 91711
Mortgage Calculator
Monthly Payment (Est.)
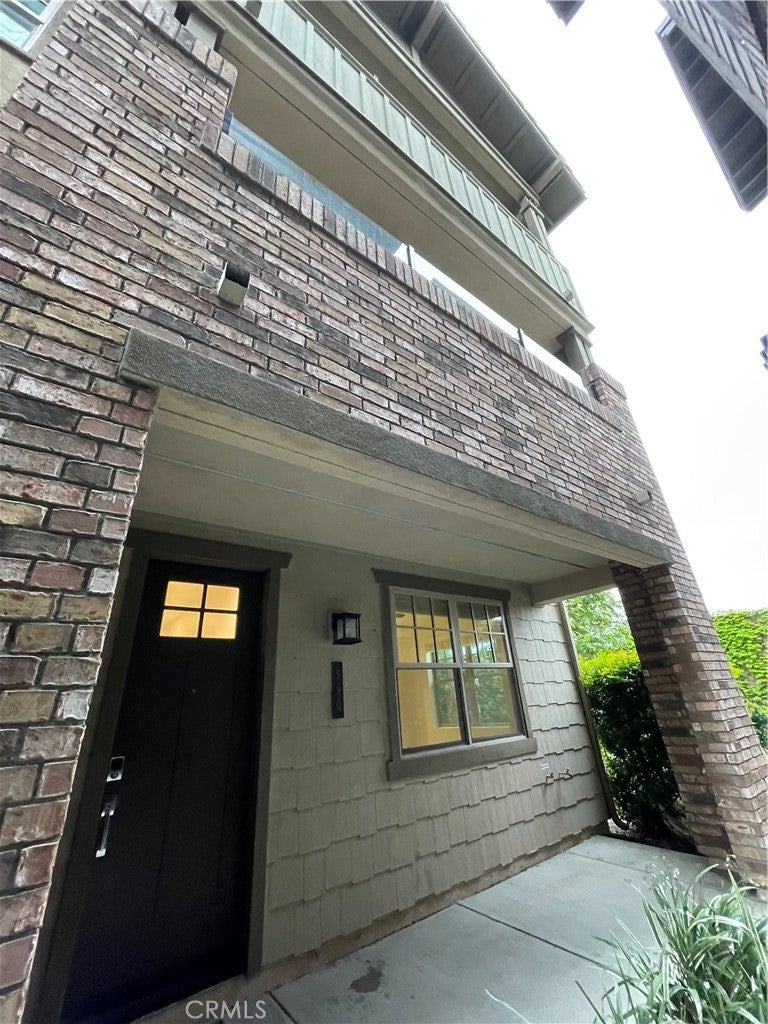
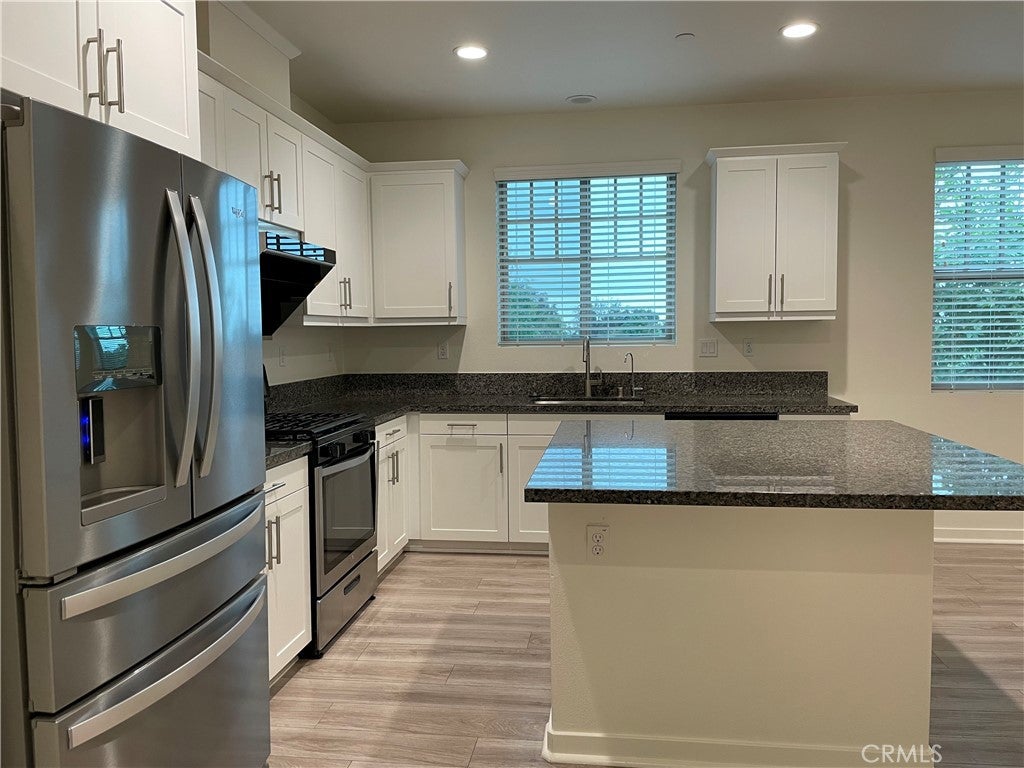
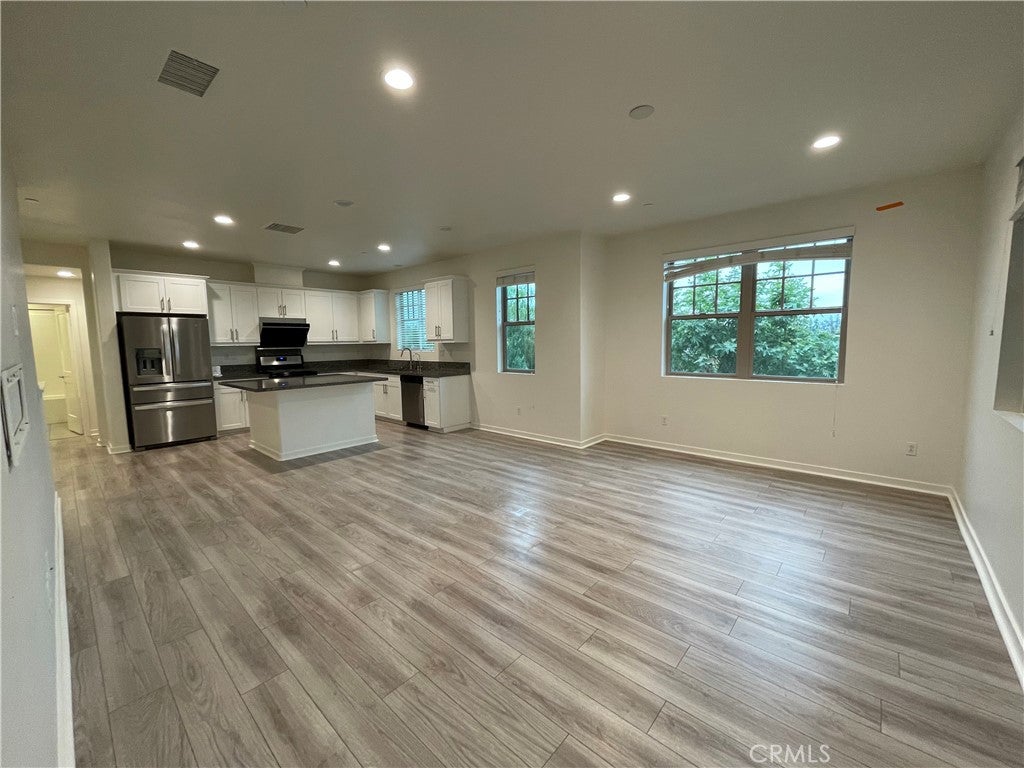
Enter an interest rate to see your estimated monthly payment.This gorgeous modern luxury 1,960 square foot 4-bedroom, 4-bathroom three story townhouse-style condo will be available approximately October 5, 2026. There is no other rental property like this! The ground floor features 1 bedroom with an en suite bathroom, a walk-in closet and the 2 car garage with direct access into the unit. As you make your way up to the second floor, you are immediately greeted with an open layout concept between the kitchen, dining area, and living room. With only 1 common wall, this unit beams with so much natural sunlight. The kitchen comes complete with stainless appliances; refrigerator, stove, and dishwasher. Additionally, there is plenty of cabinet storage space, and a large center island. The second bedroom and guest bathroom are also located on the second floor. The stainless steel washer and dryer are conveniently located on the third floor where the primary bedroom and 4th bedroom are also located. These spacious bedrooms are located on the opposite end of one another each with its own balcony and en suite bathrooms. All bedrooms have walk-in closets, and all bathrooms have Toto toilets. This property's ideal location is just minutes away from the 210 freeway, Metro Station, the Claremont Village, Claremont Colleges, shopping, restaurants, Highly rated-schools, parks, and nature trails. Don't miss out on this rare opportunity where space and luxury meet prime location! * Price shown is base rent and may not include non-optional fees and utilities. Price, availability, fees, and any applicable rent special are subject to change without notice. * Square footage definitions vary. Displayed square footage is approximate.
| 2 months ago | Listing first seen on site | |
| 2 months ago | Listing updated with changes from the MLS |

This information is for your personal, non-commercial use and may not be used for any purpose other than to identify prospective properties you may be interested in purchasing. The display of MLS data is usually deemed reliable but is NOT guaranteed accurate by the MLS. Buyers are responsible for verifying the accuracy of all information and should investigate the data themselves or retain appropriate professionals. Information from sources other than the Listing Agent may have been included in the MLS data. Unless otherwise specified in writing, the Broker/Agent has not and will not verify any information obtained from other sources. The Broker/Agent providing the information contained herein may or may not have been the Listing and/or Selling Agent.
Did you know? You can invite friends and family to your search. They can join your search, rate and discuss listings with you.