

Save
Ask
Tour
Hide
$820,000
12 Days On Site
618 W El Morado CourtOntario, CA 91762
Single Family Residence|Pending
4
Beds
3
Total Baths
3
Full Baths
1,903
SqFt
$431
/SqFt
1952
Built
County:
San Bernardino
Listed by Kristopher Cowen of KELLER WILLIAMS REALTY [email protected]
Save
Ask
Tour
Hide
Mortgage Calculator
Monthly Payment (Est.)
Enter an interest rate to see your estimated monthly payment.Calculator powered by Showcase IDX, a Constellation1 Company. Copyright ©2026 Information is deemed reliable but not guaranteed.
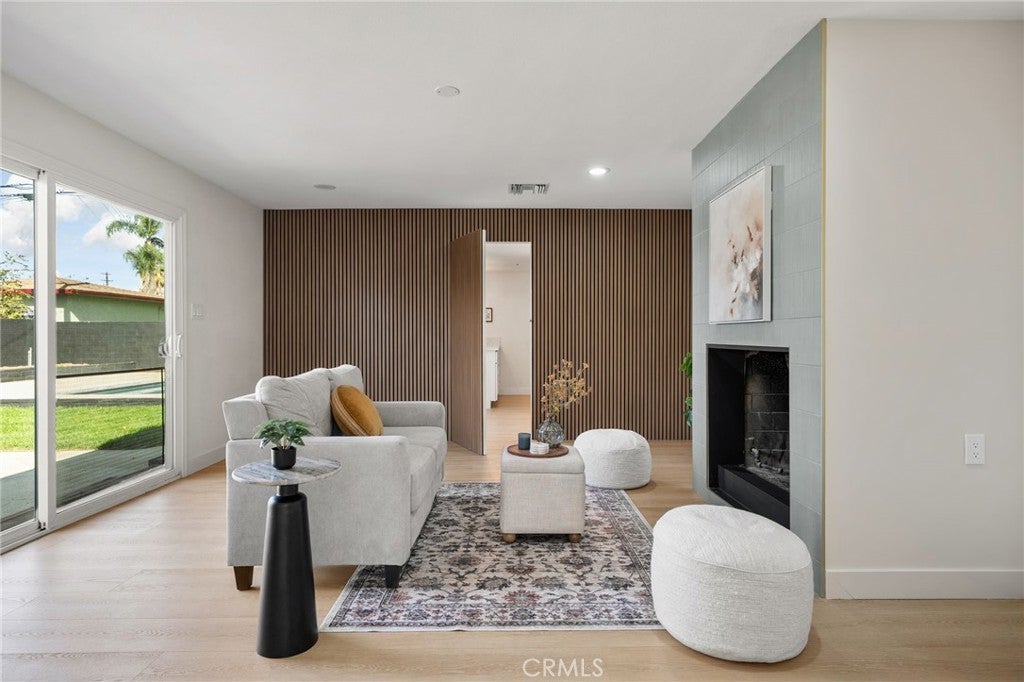
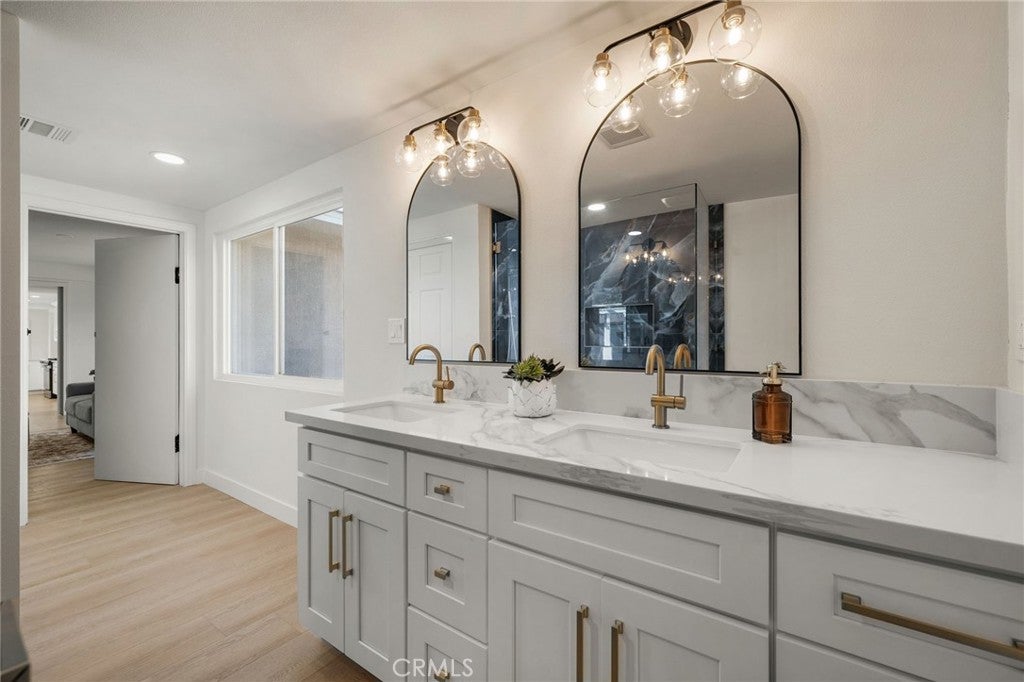
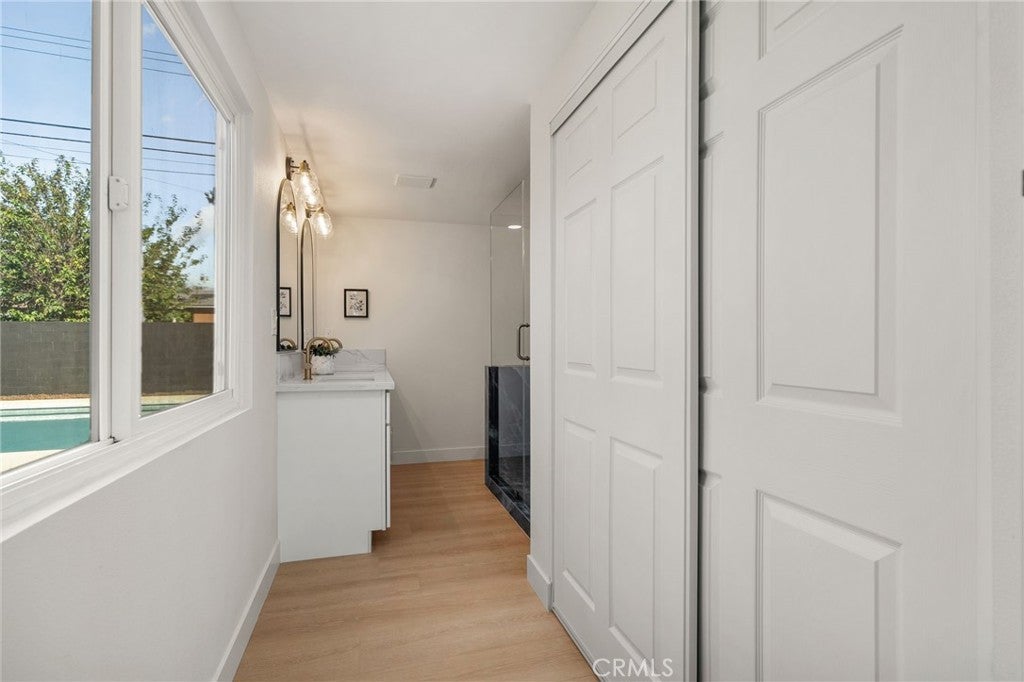
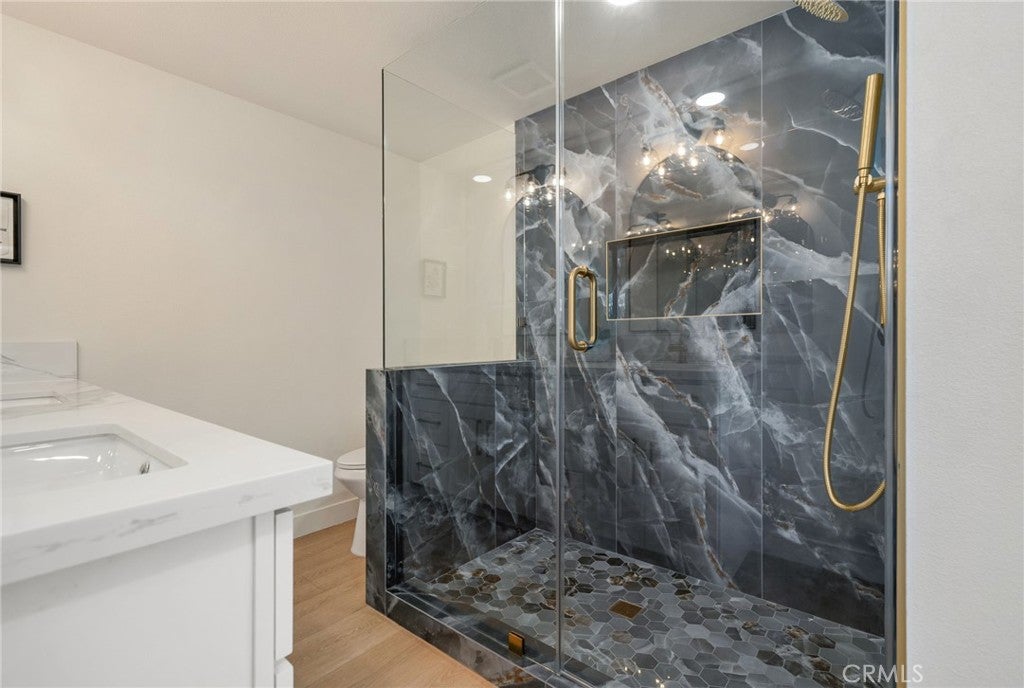
Beautifully reimagined and extensively remodeled, this stunning Ontario home offers modern luxury and exceptional indoor-outdoor living. Featuring 3 bedrooms, 3 beautifully appointed bathrooms, and a versatile flex space ideal for a 4th bedroom, home office, or den. The gorgeous new kitchen showcases quartz countertops, complemented by luxury vinyl plank flooring and thoughtfully curated finishes throughout. Situated on an expansive 9,000+ square-foot lot, the property boasts a beautifully remodeled swimming pool, generous outdoor entertaining space, and coveted RV or trailer parking. An exceptional opportunity to enjoy sophisticated finishes, spacious grounds, and resort-style living!
Save
Ask
Tour
Hide
Listing Snapshot
Price
$820,000
Days On Site
12 Days
Bedrooms
4
Inside Area (SqFt)
1,903 sqft
Total Baths
3
Full Baths
3
Partial Baths
N/A
Lot Size
0.2137 Acres
Year Built
1952
MLS Number
IG26235469
Status
Pending
Property Tax
N/A
HOA/Condo/Coop Fees
N/A
Sq Ft Source
Assessor
Friends & Family
Recent Activity
| 5 days ago | Status changed to Pending | |
| 5 days ago | Listing updated with changes from the MLS | |
| 2 weeks ago | Listing first seen on site |
General Features
Acres
0.2137
Attached Garage
Yes
Garage
Yes
Garage Spaces
1
Green Energy Efficient
Appliances
Land Lease
No
Levels
One
Number Of Stories
1
Parking
Attached
Parking Spaces
1
Property Sub Type
Single Family Residence
Sewer
Public Sewer
Special Circumstances
Standard
Water Source
Public
Interior Features
Appliances
ENERGY STAR Qualified Appliances
Cooling
Central Air
Fireplace
Yes
Fireplace Features
Living Room
Heating
Central
Laundry Features
InsideIn Kitchen
Main Level Bedrooms
4
Bedroom
Save
Ask
Tour
Hide
Exterior Features
Lot Features
Front Yard
Pool Features
PrivateIn Ground
Private Pool
Yes
View
Neighborhood
Waterview
Neighborhood
Community Features
Community Features
Suburban
MLS Area
686 - Ontario
School District
Ontario-Montclair
Financing Terms Available
Submit
Building Access
Main
Schools
School District
Ontario-Montclair
Elementary School
Unknown
Middle School
Unknown
High School
Unknown

This information is for your personal, non-commercial use and may not be used for any purpose other than to identify prospective properties you may be interested in purchasing. The display of MLS data is usually deemed reliable but is NOT guaranteed accurate by the MLS. Buyers are responsible for verifying the accuracy of all information and should investigate the data themselves or retain appropriate professionals. Information from sources other than the Listing Agent may have been included in the MLS data. Unless otherwise specified in writing, the Broker/Agent has not and will not verify any information obtained from other sources. The Broker/Agent providing the information contained herein may or may not have been the Listing and/or Selling Agent.
Neighborhood & Commute
Source: Walkscore
Disclosure: Community information and market data powered by Constellation Data Labs. Information is deemed reliable but not guaranteed.
Save
Ask
Tour
Hide
Did you know? You can invite friends and family to your search. They can join your search, rate and discuss listings with you.