

840 NorthwesternClaremont, CA 91711
Mortgage Calculator
Monthly Payment (Est.)
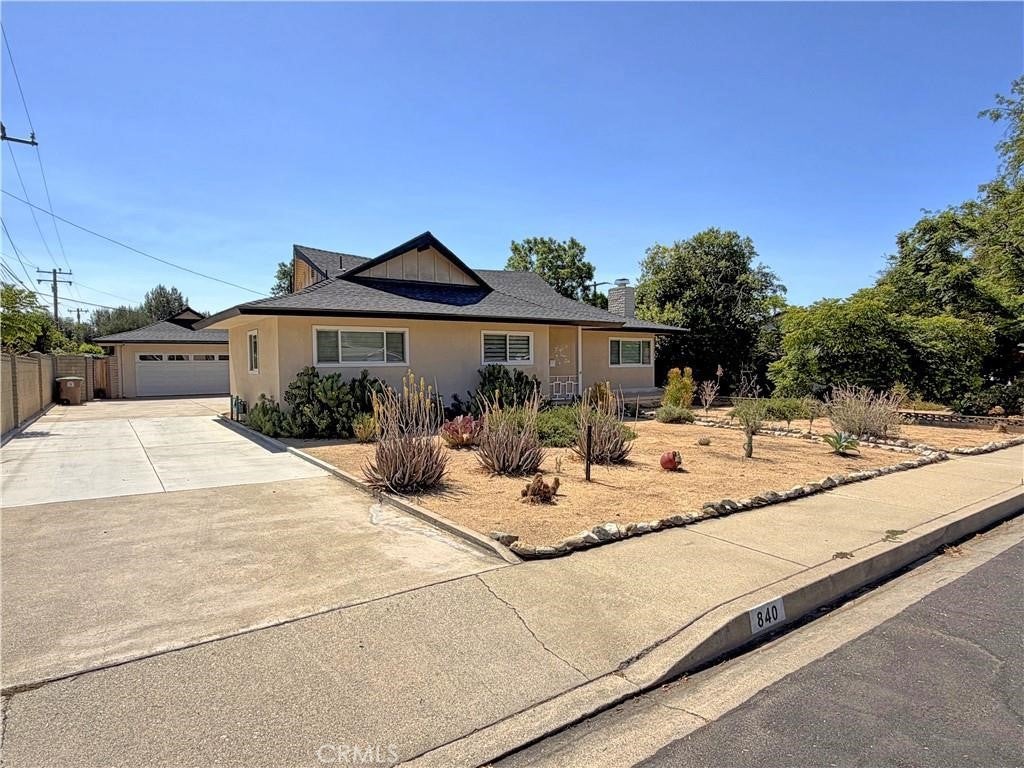
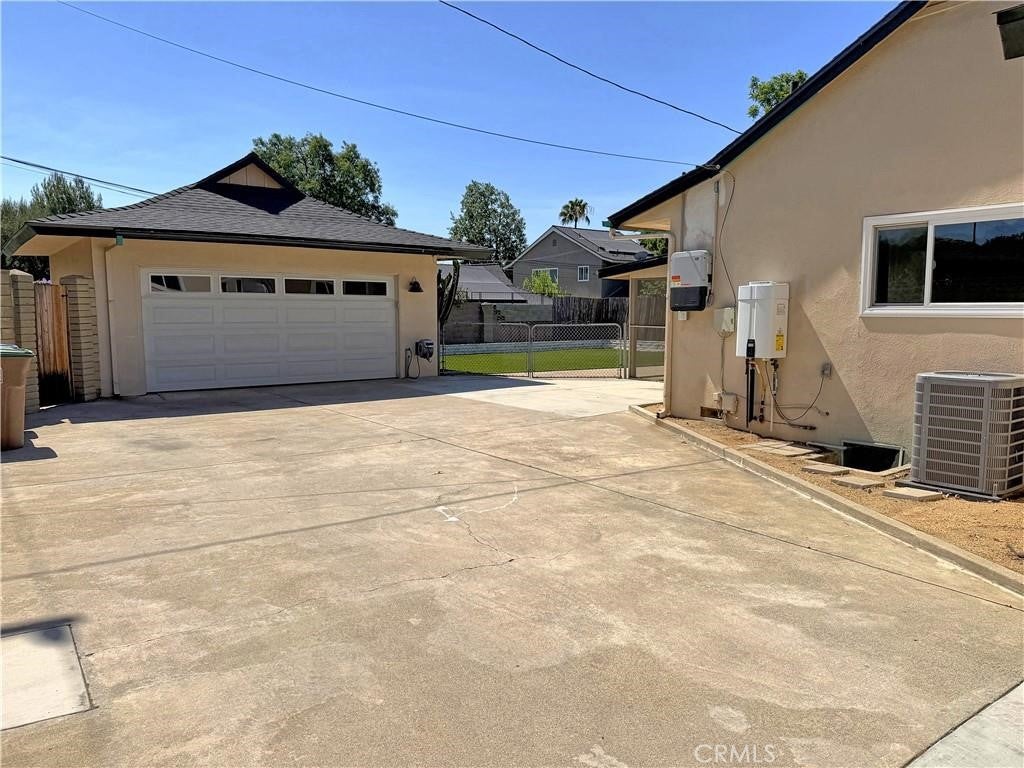
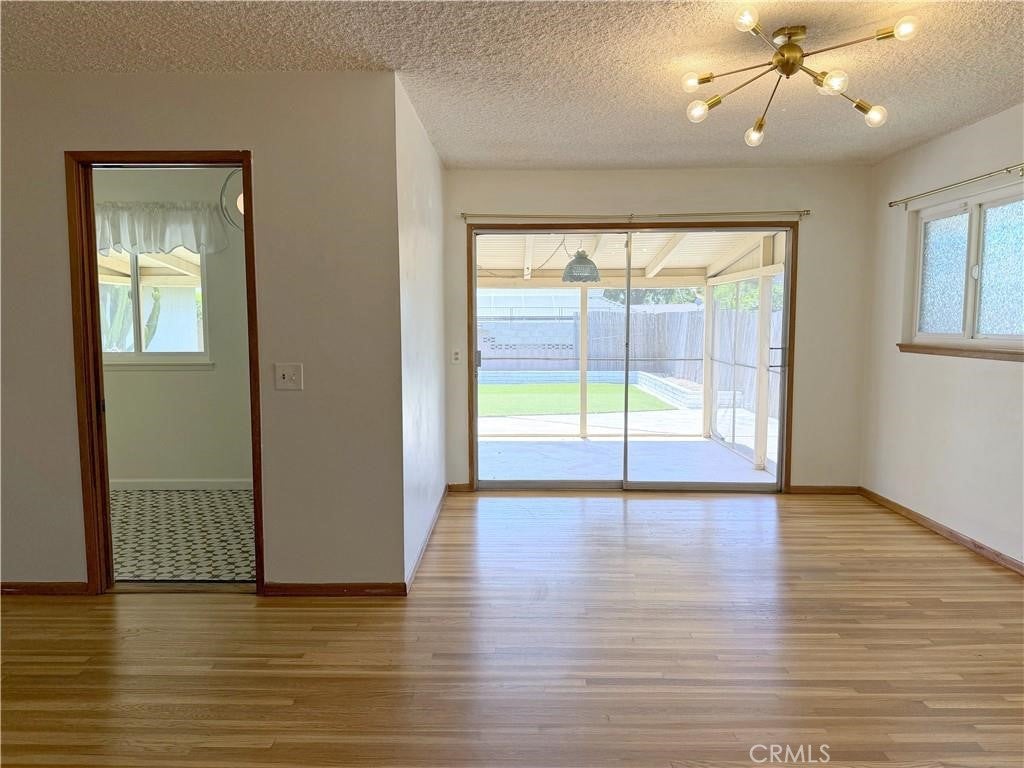
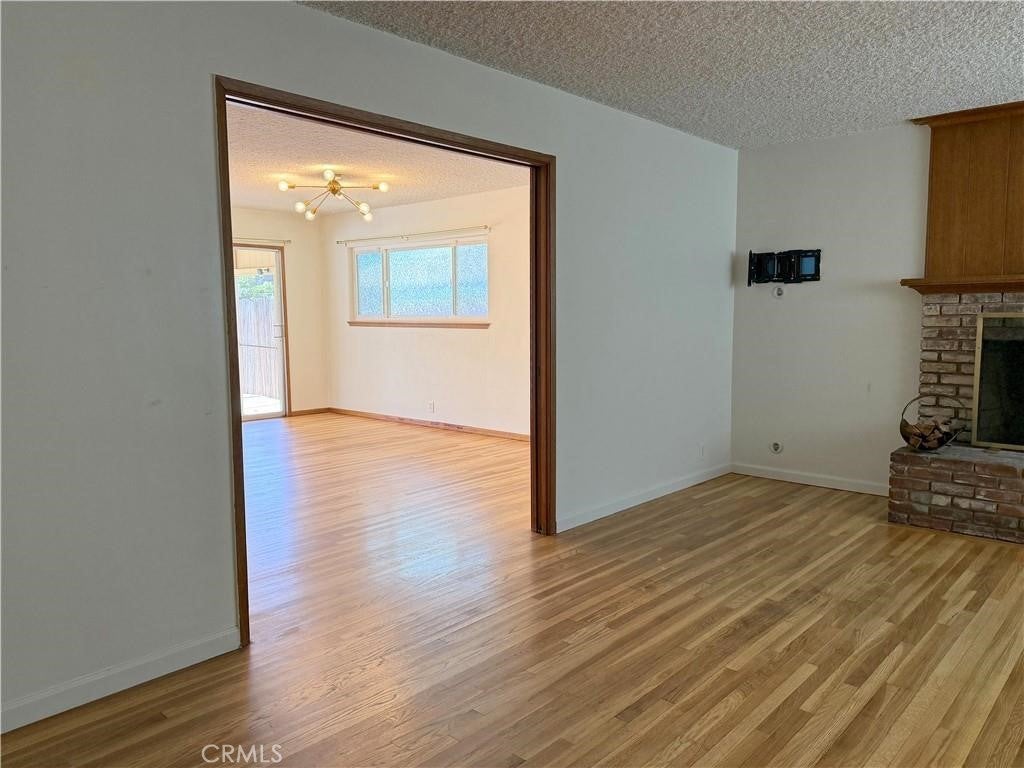
Enter an interest rate to see your estimated monthly payment.STUNNING UPDATED SINGLE-STORY HOME IN THE HEART OF CLAREMONT! Welcome to this beautifully updated 3-bedroom, 2-bathroom Mid-Century home, offering approximately 1,611 sq. ft. of living space on a generous lot in desirable Claremont. This charming residence combines classic character with modern upgrades and energy-efficient features. Step inside into the living room with beautiful hardwood flooring and a cozy fireplace, creating an inviting space for relaxing or entertaining. The open-concept floor plan flows naturally into the dining area, while the stylish kitchen features **newer appliances** and a functional layout designed for everyday living. The home has been thoughtfully upgraded with dual-pane windows, a 2023 roof, a newer furnace, and A/C installed in 2024. Energy-conscious features include solar panels and an EV charger, both installed in 2023, providing modern convenience and efficiency. Outside, enjoy a generous lot with low-maintenance landscaping, offering plenty of outdoor space and privacy. A long driveway provides ample parking and leads to the attached 2-car garage. LOCATION, LOCATION, LOCATION! Conveniently located just minutes from **Claremont Village, the Metrolink Station, schools, shopping, restaurants, parks, and local amenities, this home offers an exceptional combination of comfort, character, convenience, and location. LISTING TERMS: • Monthly Rent: $4,195 • One-year minimum lease minimum • Renter's insurance with a minimum of $100,000 liability coverage required • Pets subject to owner approval • Pet deposit of $250–$500 may apply depending on breed and size • Tenant responsible for all utilities Don't miss the opportunity to lease this beautifully maintained and thoughtfully upgraded Claremont home. **Schedule your private showing today!
| 2 weeks ago | Price changed to $4,095 | |
| 2 weeks ago | Listing updated with changes from the MLS | |
| 2 months ago | Listing first seen on site |

This information is for your personal, non-commercial use and may not be used for any purpose other than to identify prospective properties you may be interested in purchasing. The display of MLS data is usually deemed reliable but is NOT guaranteed accurate by the MLS. Buyers are responsible for verifying the accuracy of all information and should investigate the data themselves or retain appropriate professionals. Information from sources other than the Listing Agent may have been included in the MLS data. Unless otherwise specified in writing, the Broker/Agent has not and will not verify any information obtained from other sources. The Broker/Agent providing the information contained herein may or may not have been the Listing and/or Selling Agent.
Did you know? You can invite friends and family to your search. They can join your search, rate and discuss listings with you.