Save
Ask
Tour
Hide
Share
$1,575,000
11 Days On Site

2225 N 1st Avenue
Upland, CA 91784

Single Family Residence|Coming Soon
4
Beds
4
Total Baths
4
Full Baths
3,280
SqFt
$480
/SqFt
1978
Built
County:
San Bernardino
Listed by JOHN ABRIL of Real Brokerage Technologies [email protected]
2225 N 1st Avenue2225 N 1st Avenue
Save
Ask
Tour
Hide
Share

Mortgage Calculator

Monthly Payment (Est.)

Enter an interest rate to see your estimated monthly payment.
Calculator powered by Showcase IDX, a Constellation1 Company. Copyright ©2026 Information is deemed reliable but not guaranteed.

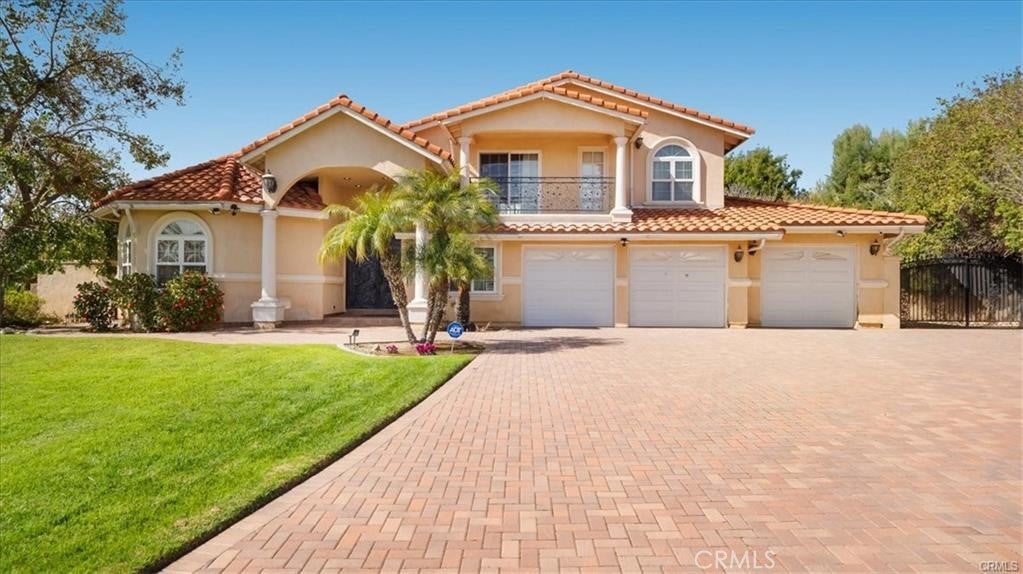
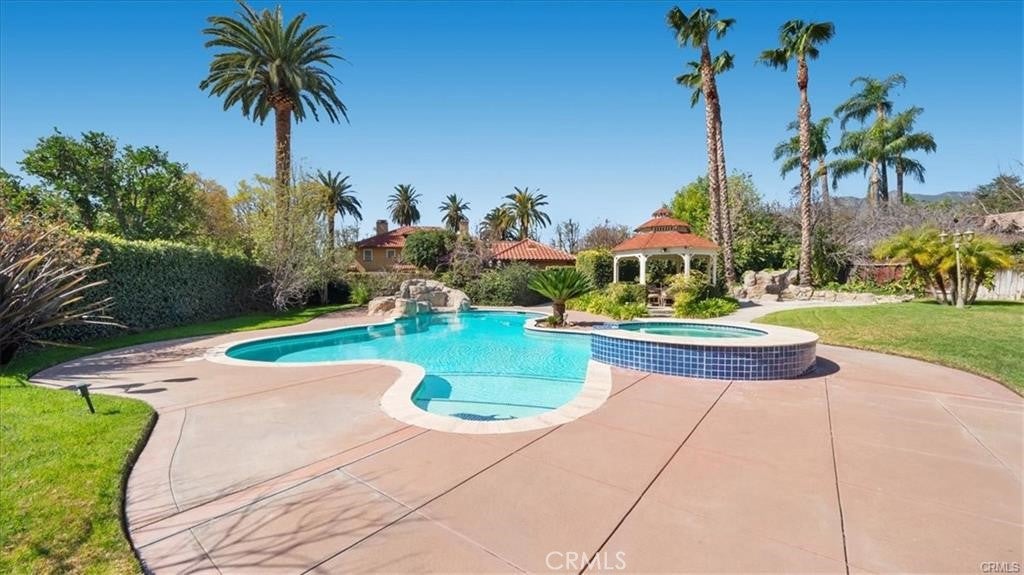
North Upland Mediterranean pool home on a 19,475 sq ft lot (about 0.45 acre) with mountain and hill views, 3-car attached garage and paver driveway. SELLER OFFERING $40,000 toward drywall, paint and flooring completion, so you can finish the interiors your way. Grand foyer opens to formal living and dining rooms with high ceilings, arched windows, wrought iron railings and a crystal chandelier. Remodeled kitchen with custom wood cabinets, granite counters, double oven, gas cooktop and large island with bar seating, open to the family room and French doors to the yard. Primary suite with sitting area, vaulted ceilings and marble bath with dual vanities, jetted tub and separate shower. Bonus room, loft, game room, plus main-level bedroom and bath. Pool and spa with rock waterfall, covered patio, gazebo, built-in BBQ, palms and lawn. Wide side yard for RV, boat or toy hauler. No HOA. Buyer to verify sq ft, beds/baths, lot size and permits.

Save
Ask
Tour
Hide
Share
Listing Snapshot
Price 
$1,575,000
Days On Site 
11 Days
Bedrooms 
4
Inside Area (SqFt) 
3,280 sqft
Total Baths 
4
Full Baths 
4
Partial Baths 
N/A
Lot Size 
0.4471 Acres
Year Built 
1978
MLS Number 
IV26239976
Status 
Coming Soon
Property Tax 
N/A
HOA/Condo/Coop Fees 
N/A
Sq Ft Source 
Assessor
Friends & Family
Recent Activity
5 days agoStatus changed to Coming Soon
5 days agoListing updated with changes from the MLS
2 weeks agoListing first seen on site
General Features
Acres 
0.4471
Attached Garage 
Yes
Foundation 
None
Garage 
Yes
Garage Spaces 
3
Land Lease 
No
Levels 
Two
Number Of Stories 
2
Parking 
AttachedDrivewayGarage Faces FrontGarageGatedGarage Faces RearOn Street
Parking Spaces 
3
Property Sub Type 
Single Family Residence
Sewer 
Public Sewer
Special Circumstances 
Standard
Style 
Mediterranean
Utilities 
Electricity ConnectedNatural Gas ConnectedSewer ConnectedWater Connected
Water Source 
Public
Zoning 
R-1
Interior Features
Appliances 
Built-In RangeDouble OvenDishwasherFreezerGas CooktopRefrigeratorRange HoodTrash Compactor
Cooling 
Central Air
Fireplace Features 
None
Flooring 
CarpetStone
Heating 
Central
Interior 
Breakfast BarCeiling Fan(s)Eat-in KitchenGranite CountersHigh CeilingsOpen FloorplanPantryStorageEntrance Foyer
Laundry Features 
Inside
Main Level Bedrooms 
2
Spa 
Yes
Window Features 
Window CoveringsBay Window(s)DrapesPlantation Shutters
Bathroom 
Bonus Room 
Dining Room 
Foyer 
Game Room 
Kitchen 
Laundry 
Loft 
Master Bathroom 
Master Bedroom 
Save
Ask
Tour
Hide
Share
Exterior Features
Construction Details 
StoneConcreteStucco
Exterior 
BarbecueBalconyLighting
Fencing 
BlockWoodWrought Iron
Lot Features 
Back YardFront YardIrregular LotWooded
Other Structures 
Gazebo
Patio And Porch 
Rear PorchCoveredDeckFront PorchPatio
Pool Features 
PrivateIn Ground
Private Pool 
Yes
Roof 
Concrete
Spa 
Yes
Spa Features 
In GroundPrivate
View 
HillsMountain(s)Neighborhood
Waterview 
HillsMountain(s)Neighborhood
Windows/Doors 
Window CoveringsBay Window(s)DrapesPlantation Shutters
Community Features
Community Features 
CurbsStreet LightsSuburban
MLS Area 
690 - Upland
School District 
Upland
Financing Terms Available 
Cash
Building Access 
1
Schools
School District
Upland
Elementary School
Magnolia
Middle School
Pioneer
High School
Upland


This information is for your personal, non-commercial use and may not be used for any purpose other than to identify prospective properties you may be interested in purchasing. The display of MLS data is usually deemed reliable but is NOT guaranteed accurate by the MLS. Buyers are responsible for verifying the accuracy of all information and should investigate the data themselves or retain appropriate professionals. Information from sources other than the Listing Agent may have been included in the MLS data. Unless otherwise specified in writing, the Broker/Agent has not and will not verify any information obtained from other sources. The Broker/Agent providing the information contained herein may or may not have been the Listing and/or Selling Agent.

Neighborhood & Commute
Source: Walkscore
Disclosure: Community information and market data powered by Constellation Data Labs. Information is deemed reliable but not guaranteed.
Save
Ask
Tour
Hide
Share