

Save
Ask
Tour
Hide
$589,000
9 Days On Site
12366 Sweetgum DriveRancho Cucamonga, CA 91739
For Sale|Single Family Residence|Active
2
Beds
1
Total Bath
1
Full Bath
763
SqFt
$772
/SqFt
1984
Built
County:
San Bernardino
Listed by Cris Cabrera of KW Coastal Estates [email protected]
Save
Ask
Tour
Hide
Mortgage Calculator
Monthly Payment (Est.)
Enter an interest rate to see your estimated monthly payment.Calculator powered by Showcase IDX, a Constellation1 Company. Copyright ©2026 Information is deemed reliable but not guaranteed.
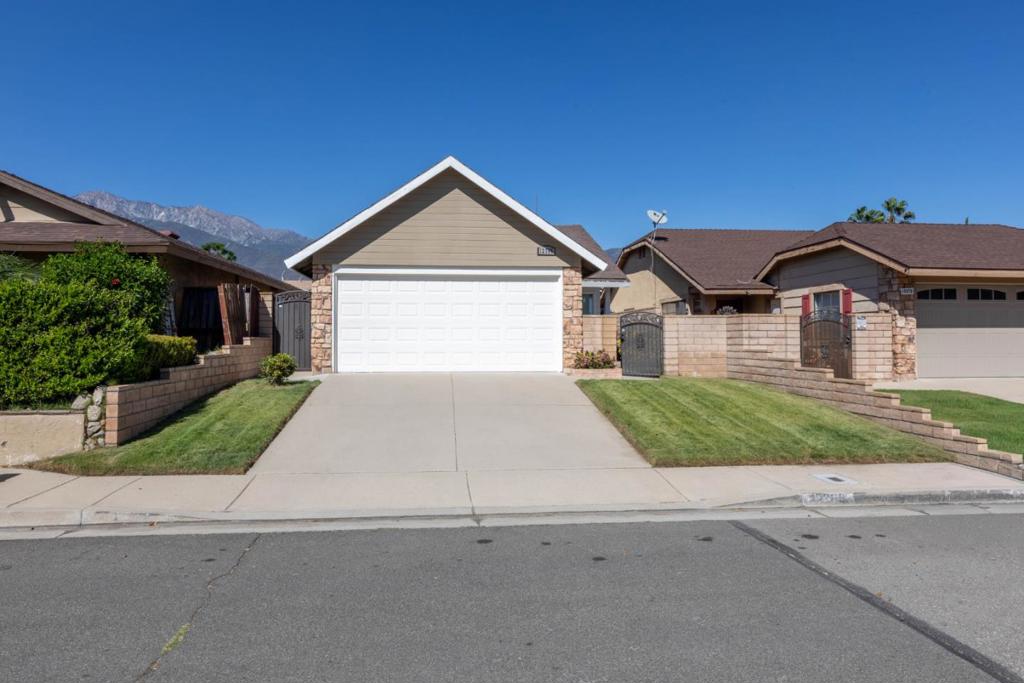
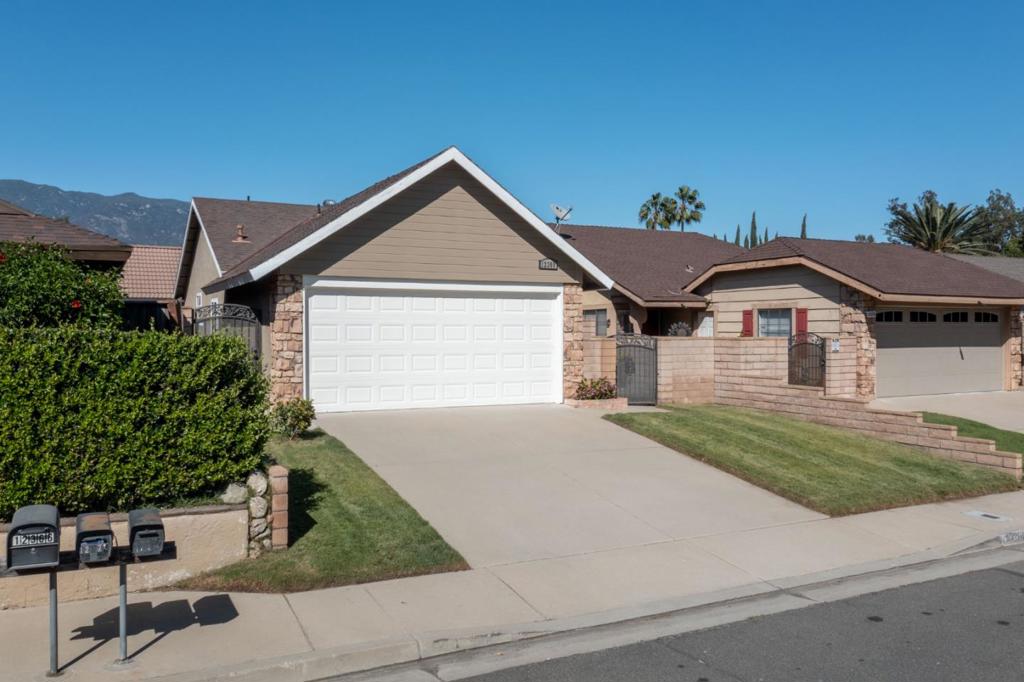
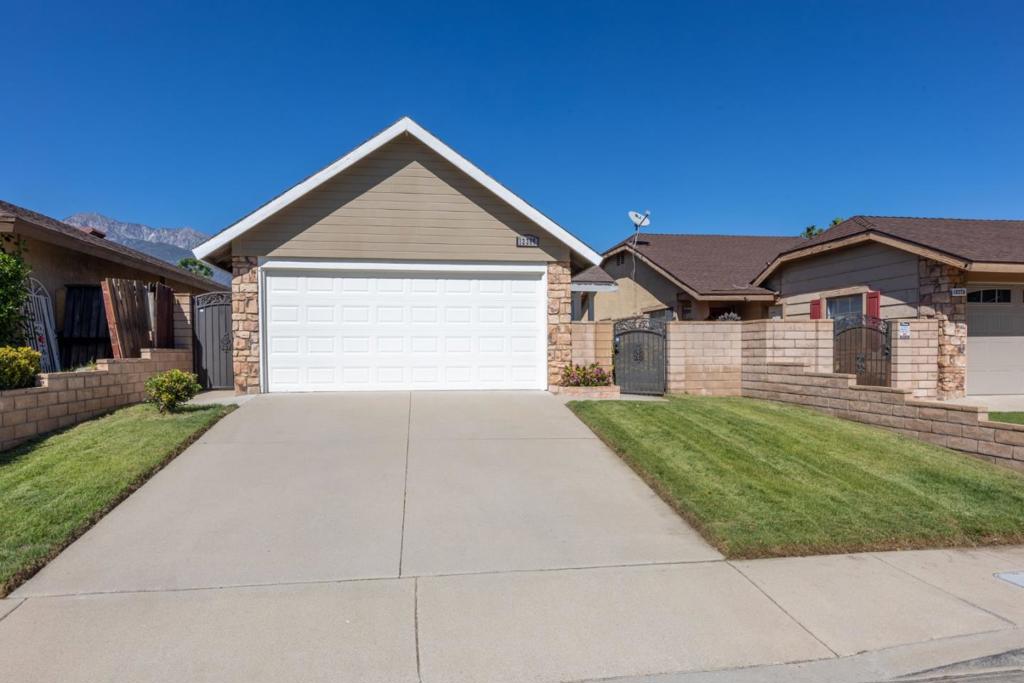
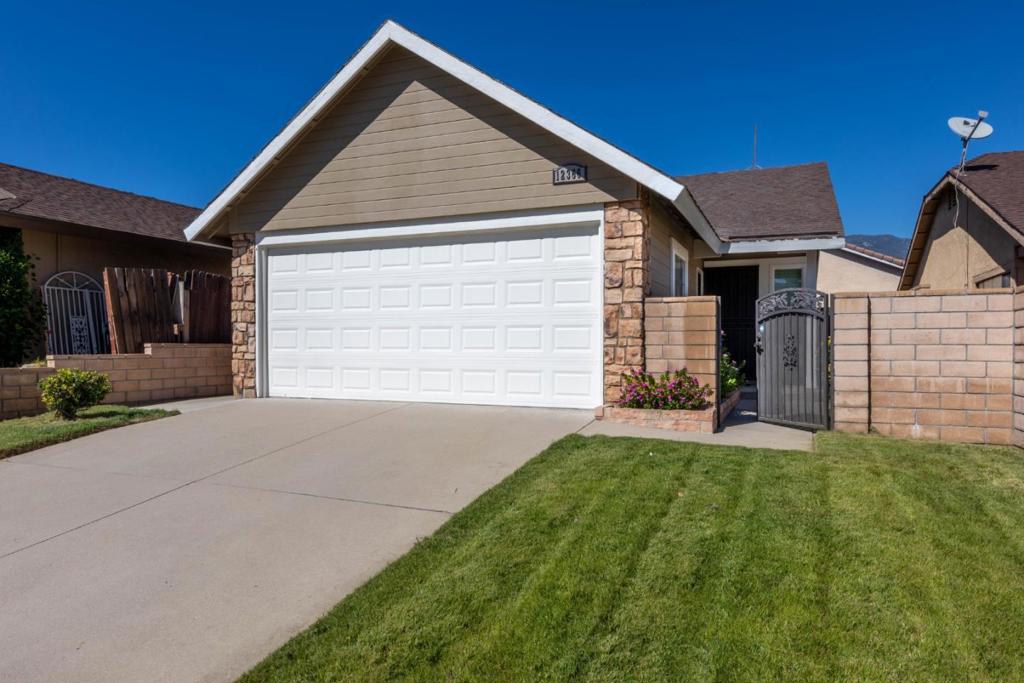
Welcome to this inviting single-story home in Rancho Cucamonga's Victoria neighborhood, just north of the historic Route 66! This 2-bedroom, 1-bath home features a freshly painted interior, an updated bathroom, vaulted ceilings, dual-pane windows throughout, and central air conditioning. Enjoy mountain views, an open front yard, a private front patio enclosed by a block wall, and a private backyard. The two-car garage keeps laundry separate from the main living space. Conveniently located near schools, Parks, with shopping, dining, and entertainment at Victoria Gardens just over a mile away. Access to the 210, 15, and 10 freeways adds to the locations appeal. Come discover all this home has to offer!
Save
Ask
Tour
Hide
Listing Snapshot
Price
$589,000
Days On Site
9 Days
Bedrooms
2
Inside Area (SqFt)
763 sqft
Total Baths
1
Full Baths
1
Partial Baths
N/A
Lot Size
0.0803 Acres
Year Built
1984
MLS Number
ML82066844
Status
Active
Property Tax
N/A
HOA/Condo/Coop Fees
N/A
Sq Ft Source
Other
Friends & Family
Recent Activity
| 7 hours ago | Listing updated with changes from the MLS | |
| a week ago | Listing first seen on site |
General Features
Acres
0.0803
Attached Garage
Yes
Foundation
Slab
Garage
Yes
Garage Spaces
2
Number Of Stories
1
Parking
Attached
Parking Spaces
2
Property Sub Type
Single Family Residence
Sewer
Public Sewer
Special Circumstances
Standard
Style
Traditional
Water Source
Public
Zoning
Residential
Interior Features
Appliances
DishwasherDisposalGas OvenMicrowaveVented Exhaust Fan
Cooling
Central Air
Flooring
LaminateTile
Heating
Central
Laundry Features
In Garage
Kitchen
Features - Granite Counters
Save
Ask
Tour
Hide
Exterior Features
Roof
Shingle
View
Mountain(s)
Waterview
Mountain(s)
Community Features
School District
Chaffey Joint Union High
Financing Terms Available
FHAVA Loan
Schools
School District
Chaffey Joint Union High
Elementary School
Unknown
Middle School
Unknown
High School
Unknown

This information is for your personal, non-commercial use and may not be used for any purpose other than to identify prospective properties you may be interested in purchasing. The display of MLS data is usually deemed reliable but is NOT guaranteed accurate by the MLS. Buyers are responsible for verifying the accuracy of all information and should investigate the data themselves or retain appropriate professionals. Information from sources other than the Listing Agent may have been included in the MLS data. Unless otherwise specified in writing, the Broker/Agent has not and will not verify any information obtained from other sources. The Broker/Agent providing the information contained herein may or may not have been the Listing and/or Selling Agent.
Neighborhood & Commute
Source: Walkscore
Disclosure: Community information and market data powered by Constellation Data Labs. Information is deemed reliable but not guaranteed.
Save
Ask
Tour
Hide