

8692 9th Street 45Rancho Cucamonga, CA 91730
Mortgage Calculator
Monthly Payment (Est.)
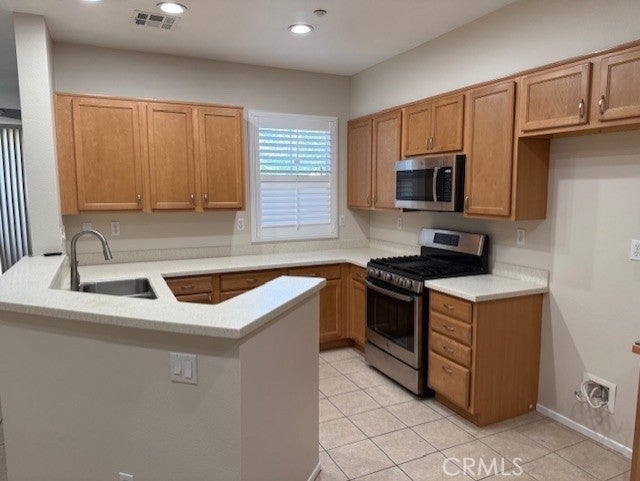
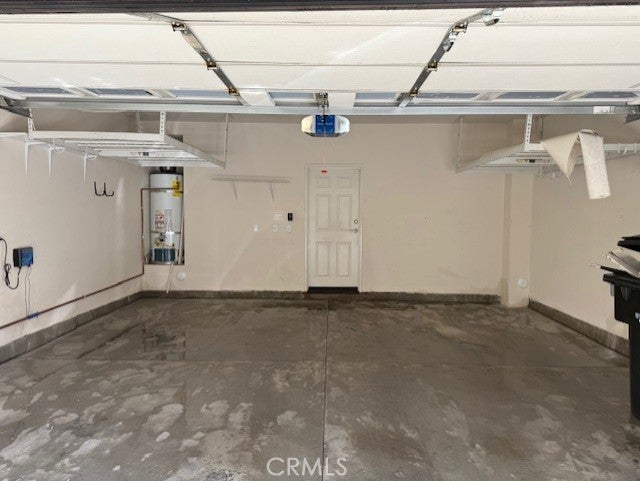
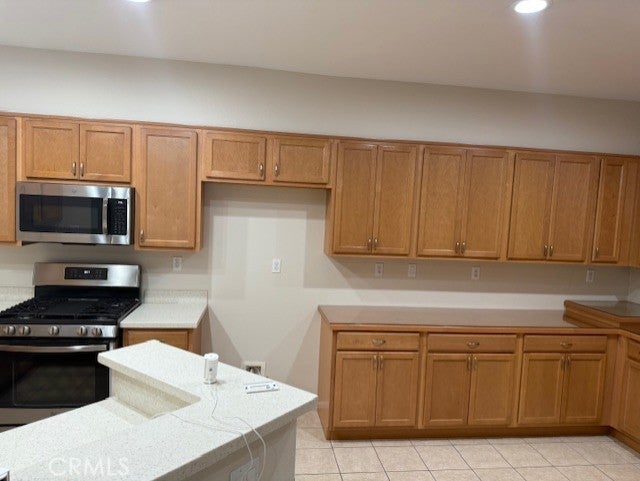
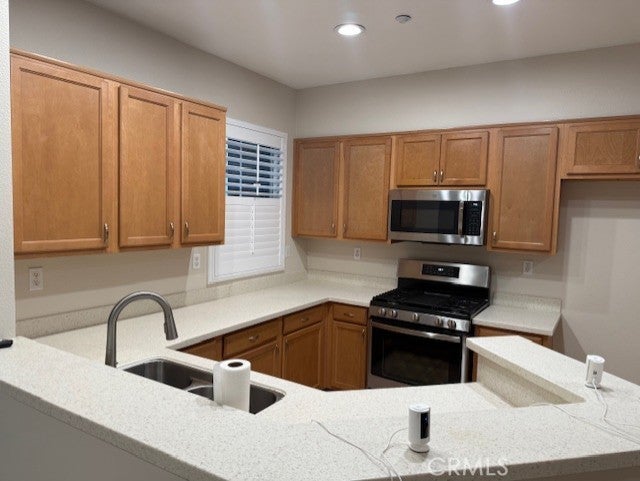
Enter an interest rate to see your estimated monthly payment.Beautiful 3-Bedroom Townhome in the Desirable Gated Woodside Townhomes Community Welcome to this beautiful two-story townhome located in the highly desirable gated Woodside Townhomes community! Offering 3 spacious bedrooms, 2.5 bathrooms, and a 2-car attached garage, this inviting home combines comfort, convenience, and resort-style amenities. Step inside to a bright, open living room filled with natural light, featuring a cozy fireplace and an adjoining dining area with direct access to the private patio. The outdoor space offers a combination of concrete and grass, perfect for entertaining, relaxing, or enjoying time with your pets. The well-appointed kitchen features beautiful countertops and a stylish backsplash, ample cabinetry, a stainless steel gas range, an over-the-range microwave, and a dishwasher. Upstairs, the spacious primary suite provides a private retreat with a generous walk-in closet and an en-suite bathroom featuring dual sinks, a separate soaking tub, and a walk-in shower. Two additional bedrooms, including one with its own walk-in closet, share a full bathroom. For added convenience, the laundry area with washer and dryer is also located upstairs. Additional highlights include an attached two-car garage with direct interior access and a private patio ideal for outdoor dining and gatherings. Enjoy exceptional HOA amenities, including a sparkling swimming pool, Jacuzzi, fitness center, clubhouse, office suite, BBQ area, playground, and gated entry. HOA dues also cover water, common area maintenance, and maintenance of the roof and exterior structure. Prime Location! Conveniently situated just a short drive from Victoria Gardens and Ontario Mills, offering an outstanding selection of shopping, restaurants, and entertainment. This wonderful townhome offers the perfect combination of spacious living, low-maintenance convenience, and community amenities. Don't miss the opportunity to make it your new home!
| 3 days ago | Listing first seen on site | |
| 3 days ago | Listing updated with changes from the MLS |

This information is for your personal, non-commercial use and may not be used for any purpose other than to identify prospective properties you may be interested in purchasing. The display of MLS data is usually deemed reliable but is NOT guaranteed accurate by the MLS. Buyers are responsible for verifying the accuracy of all information and should investigate the data themselves or retain appropriate professionals. Information from sources other than the Listing Agent may have been included in the MLS data. Unless otherwise specified in writing, the Broker/Agent has not and will not verify any information obtained from other sources. The Broker/Agent providing the information contained herein may or may not have been the Listing and/or Selling Agent.
Did you know? You can invite friends and family to your search. They can join your search, rate and discuss listings with you.