

2716 S. Goldcrest AvenueOntario, CA 91761
Mortgage Calculator
Monthly Payment (Est.)
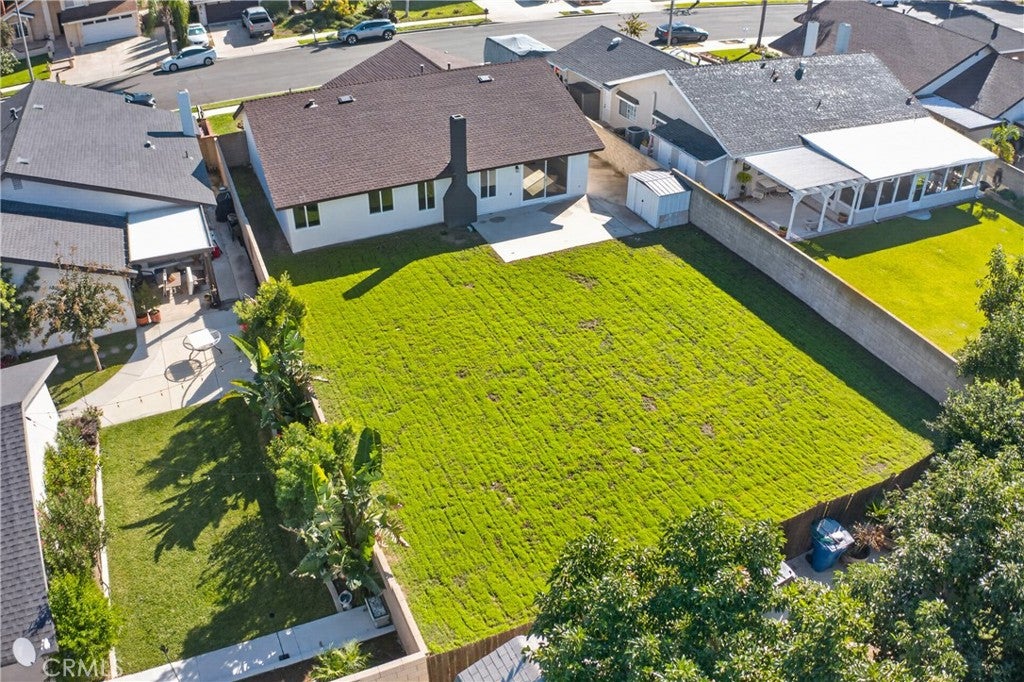
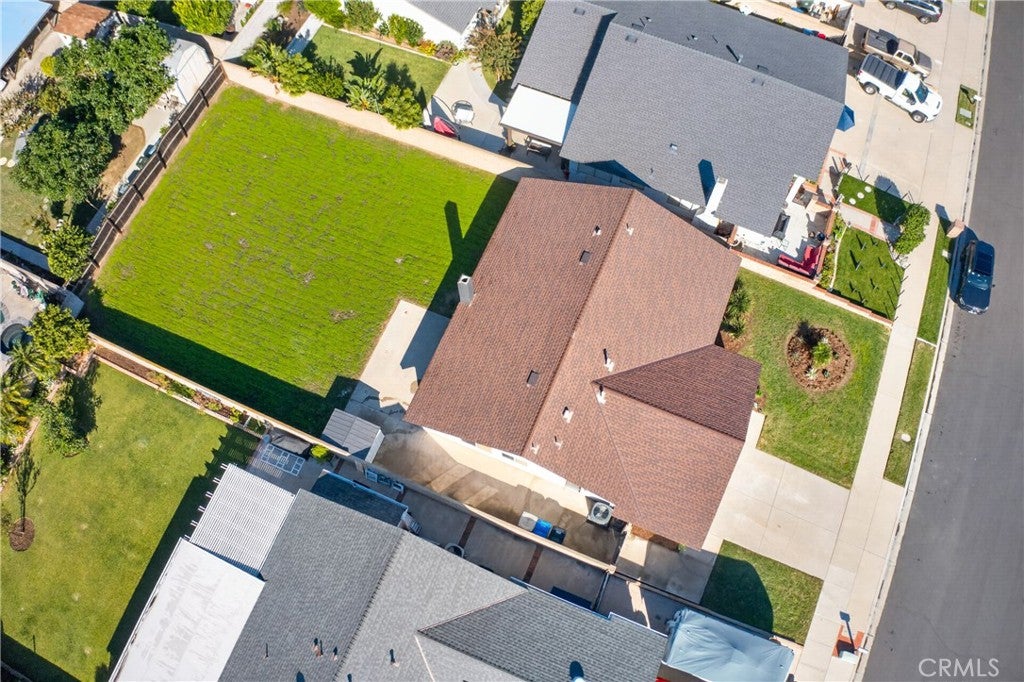
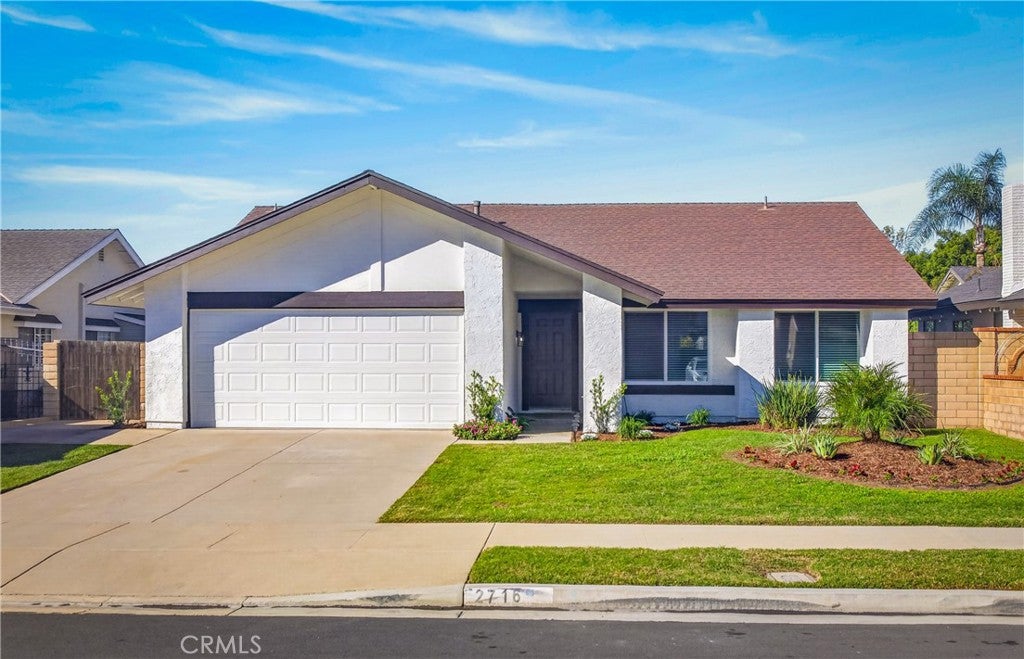
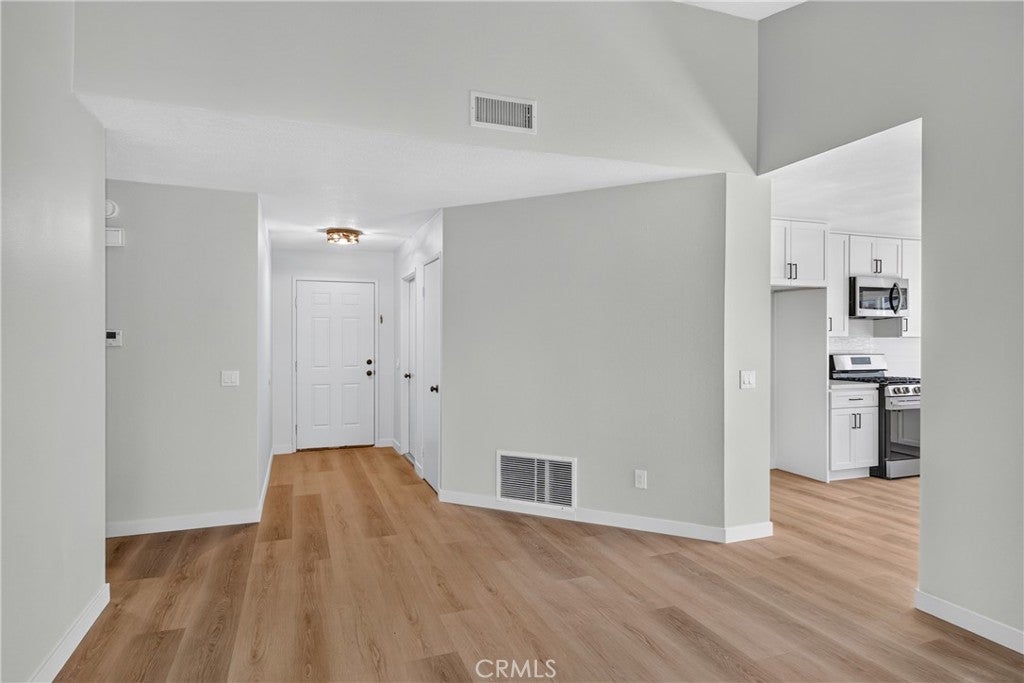
Enter an interest rate to see your estimated monthly payment.Extensively Renovated & Move-In Ready! Welcome to this beautiful single story 3-bedroom, 2-bathroom home offering 1,392 square feet of comfortable living space. The freshly painted exterior offers curb appeal, while the spacious approximately 7,440-square-foot lot offers plenty of room for outdoor entertaining, gardening, creating your own backyard retreat with ADU possibilities! Be the first to enjoy this beautifully renovated, permitted 2026 kitchen, featuring elegant shaker-style cabinetry with soft-close doors and drawers, quartz countertops, a stylish tile backsplash, brand-new stainless steel microwave and dishwasher, near new gas range, and contemporary finishes throughout. Additional improvements include new shaker-style vanity with quartz countertops in both bathrooms with permit, new energy-efficient dual-pane windows with permit, Roof replaced in 2022, central HVAC with new compressor installed in 2022. Fresh interior paint, new luxury vinyl plank flooring throughout, new updated lighting, and a bright, inviting floor plan. Modern finishes throughout, this home combines timeless appeal with some of today's most desirable upgrades. Complete with an attached 2 car garage and conveniently located near shopping, dining, parks, schools, and major commuter routes, this turnkey home is ready for its next chapter.
| 6 days ago | Status changed to Pending | |
| 6 days ago | Listing updated with changes from the MLS | |
| 2 weeks ago | Listing first seen on site |

This information is for your personal, non-commercial use and may not be used for any purpose other than to identify prospective properties you may be interested in purchasing. The display of MLS data is usually deemed reliable but is NOT guaranteed accurate by the MLS. Buyers are responsible for verifying the accuracy of all information and should investigate the data themselves or retain appropriate professionals. Information from sources other than the Listing Agent may have been included in the MLS data. Unless otherwise specified in writing, the Broker/Agent has not and will not verify any information obtained from other sources. The Broker/Agent providing the information contained herein may or may not have been the Listing and/or Selling Agent.
Did you know? You can invite friends and family to your search. They can join your search, rate and discuss listings with you.