

3520 S. Eichler Paseo 85Ontario, CA 91761
Mortgage Calculator
Monthly Payment (Est.)
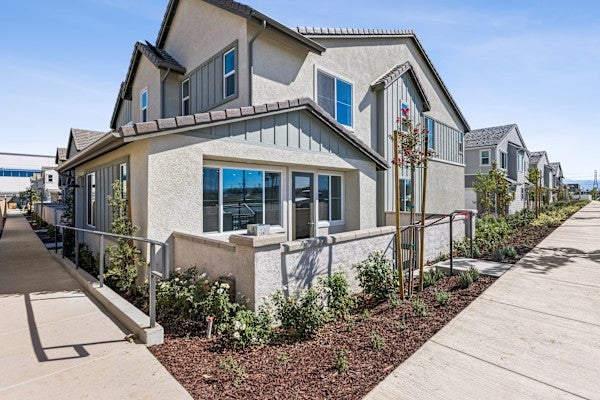
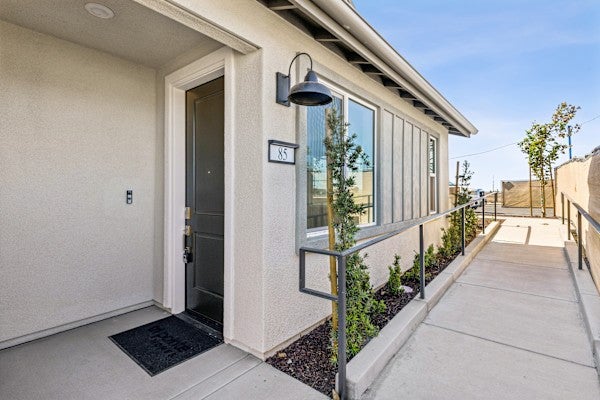
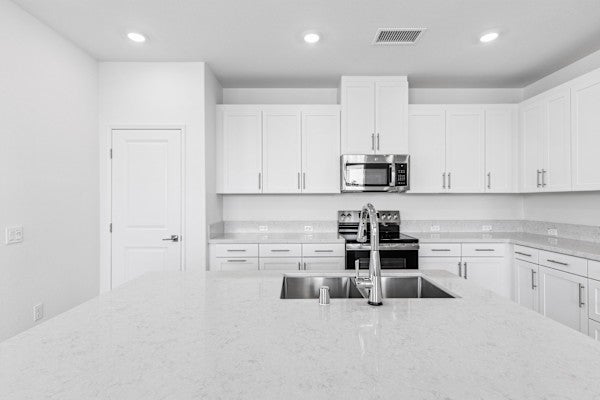
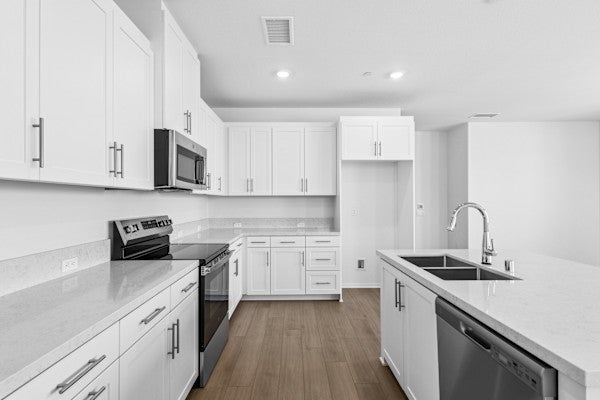
Enter an interest rate to see your estimated monthly payment.***Brand New Construction*** Located within the Tilden community, built by Tri Pointe Homes, this beautiful two-story home features 4 large sized bedrooms, 3 baths with a private courtyard perfect for entertaining or enjoying the outdoors in your own personal space. This well designed corner location home offers an open concept main living space connecting the kitchen, great room and dining area seamlessly with lots of natural light. A first-floor bedroom and bath offer flexibility for guests, while the kitchen and great room flow together for easy everyday living. Upstairs, three additional bedrooms and a spacious loft create plenty of room to relax, recharge, and spread out. The spacious 2nd floor loft offers additional room to read, relax or settle in for movie night. This home features White Shaker style cabinets, designer quartz countertops in the kitchen and stainless steel appliances. Luxury vinyl plank flooring in main living areas as well as coordinating carpet and vinyl at other areas. Enjoy all that this community has to offer including private community pool, park and ample parking for your guests. This exclusive home is ready for move-in and won't last long!
| 2 weeks ago | Listing first seen on site | |
| 2 weeks ago | Listing updated with changes from the MLS |

This information is for your personal, non-commercial use and may not be used for any purpose other than to identify prospective properties you may be interested in purchasing. The display of MLS data is usually deemed reliable but is NOT guaranteed accurate by the MLS. Buyers are responsible for verifying the accuracy of all information and should investigate the data themselves or retain appropriate professionals. Information from sources other than the Listing Agent may have been included in the MLS data. Unless otherwise specified in writing, the Broker/Agent has not and will not verify any information obtained from other sources. The Broker/Agent providing the information contained herein may or may not have been the Listing and/or Selling Agent.
Did you know? You can invite friends and family to your search. They can join your search, rate and discuss listings with you.