

1751 N Laurel AvenueUpland, CA 91784
Mortgage Calculator
Monthly Payment (Est.)
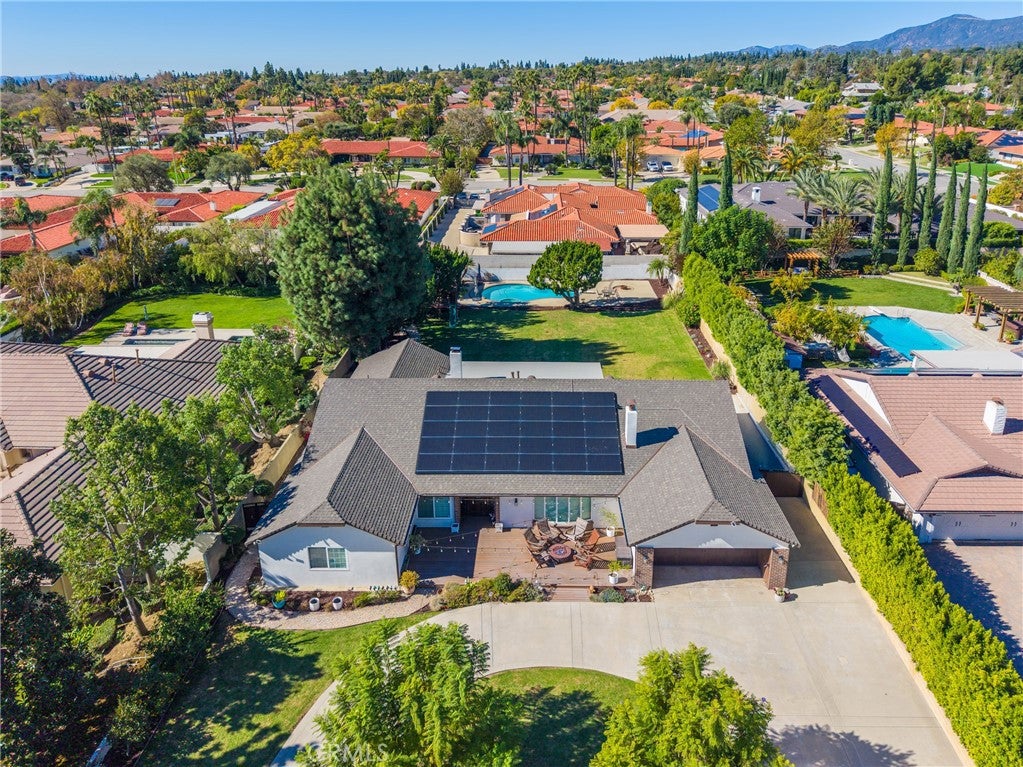
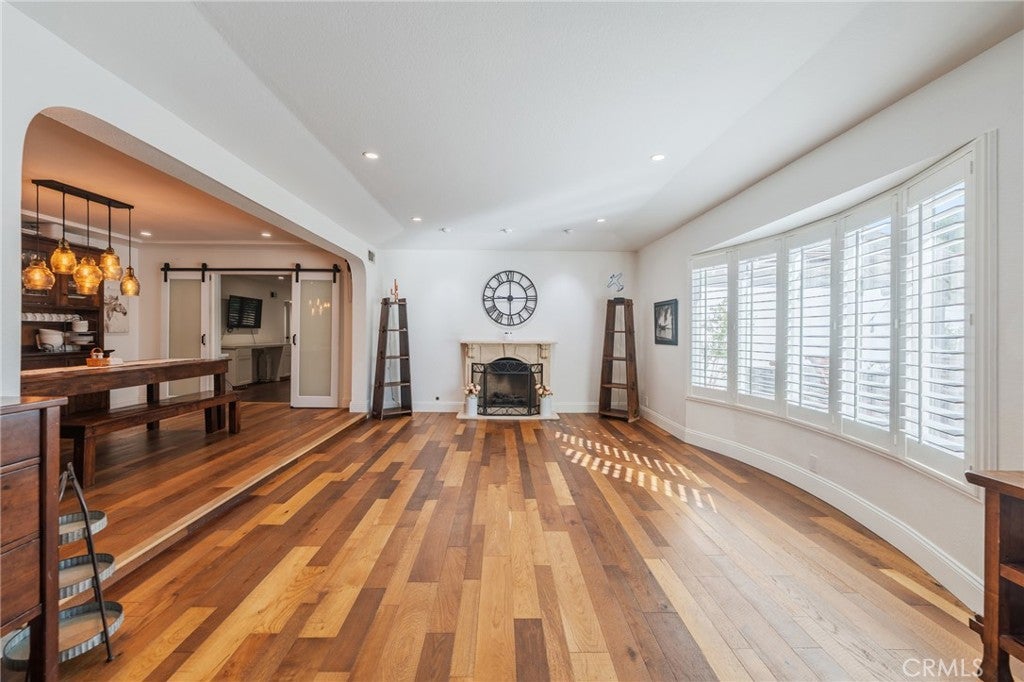
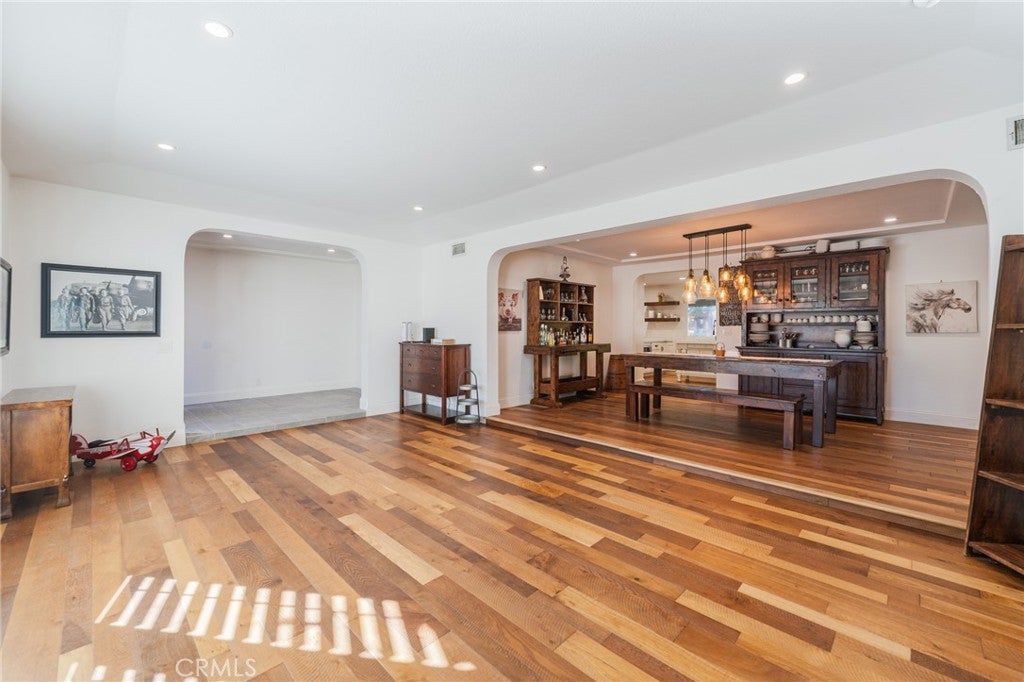
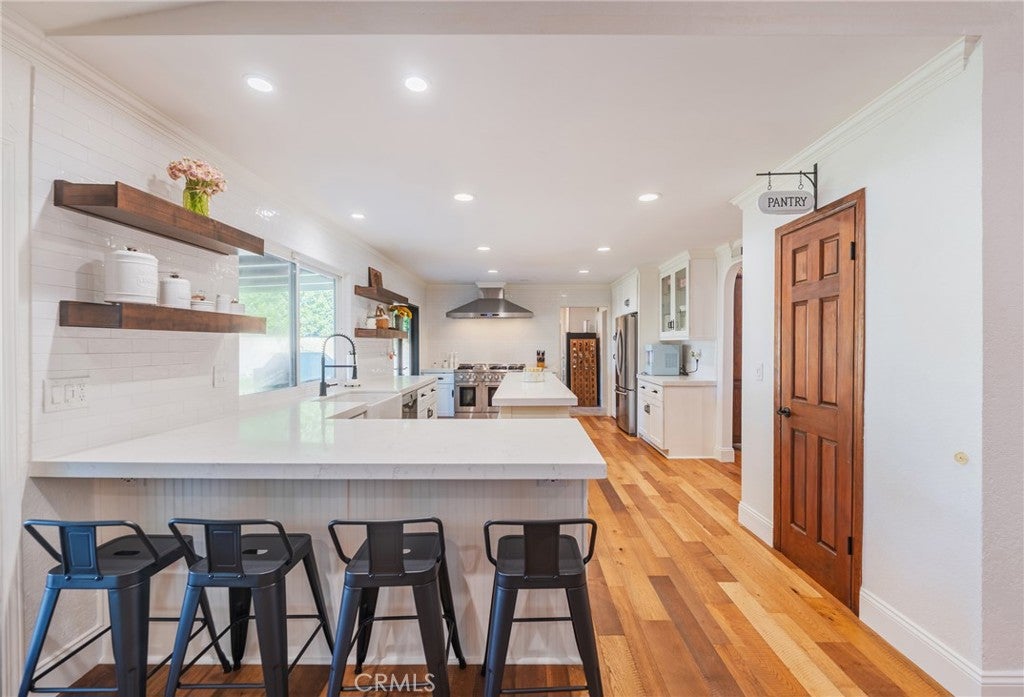
Enter an interest rate to see your estimated monthly payment.An exceptional 2.25% interest rate financing opportunity awaits at 1751 N Laurel Avenue: a qualified buyer may be able to assume approximately $800,000 of the existing VA loan, subject to lender/servicer and VA approval, buyer qualification, and applicable assumption requirements. Buyer must cover the difference between the final assumable loan balance and purchase price through cash and/or separately approved financing. Set on approximately half an acre in North Upland, this completely remodeled home blends modern industrial farmhouse style with generous gathering spaces and an expansive backyard. Reclaimed wood flooring, pocket doors, barn doors, and thoughtfully selected finishes bring warmth and character throughout. The kitchen features a 10-foot island, walk-in pantry, farmhouse sink, double oven, and six-burner gas cooktop with griddle. A formal dining area and separate living and family rooms, each with a gas fireplace, provide room to entertain or unwind. Dual primary suites offer flexibility, while a spacious bonus room creates possibilities for a game room, home office, or additional gathering space. Outside, enjoy a heated saltwater pool, a poolside sunroom, a separate above-ground hot tub, a covered patio, and a fire pit. Expansive lawn areas and mature landscaping complete the outdoor setting, while a generous Trex front deck offers another spot to relax. Additional highlights include a 16.3 kW Tesla solar system with three Powerwall batteries, two EV charging outlets, a whole-house fan, gated RV or boat parking, a circular driveway, and an oversized two-car garage with upgraded flooring and storage. The sizable lot also offers potential to explore an ADU, subject to city approval and permits. This home offers a distinctive combination of remodeled interiors, outdoor amenities, and a potential low-rate loan assumption opportunity.
| a week ago | Listing first seen on site | |
| a week ago | Listing updated with changes from the MLS |

This information is for your personal, non-commercial use and may not be used for any purpose other than to identify prospective properties you may be interested in purchasing. The display of MLS data is usually deemed reliable but is NOT guaranteed accurate by the MLS. Buyers are responsible for verifying the accuracy of all information and should investigate the data themselves or retain appropriate professionals. Information from sources other than the Listing Agent may have been included in the MLS data. Unless otherwise specified in writing, the Broker/Agent has not and will not verify any information obtained from other sources. The Broker/Agent providing the information contained herein may or may not have been the Listing and/or Selling Agent.
Did you know? You can invite friends and family to your search. They can join your search, rate and discuss listings with you.