Save
Ask
Tour
Hide
Share
$665,000
4 Days On Site

4253 S Hermosa Paseo
Ontario, CA 91761

For Sale|Condominium|Active
3
Beds
3
Total Baths
2
Full Baths
1
Partial Bath
2,111
SqFt
$315
/SqFt
2024
Built
County:
San Bernardino
Listed by Justin Flores of Douglas Elliman of California [email protected]
4253 S Hermosa Paseo4253 S Hermosa Paseo4253 S Hermosa Paseo4253 S Hermosa Paseo
Save
Ask
Tour
Hide
Share

Mortgage Calculator

Monthly Payment (Est.)

Enter an interest rate to see your estimated monthly payment.
Calculator powered by Showcase IDX, a Constellation1 Company. Copyright ©2026 Information is deemed reliable but not guaranteed.

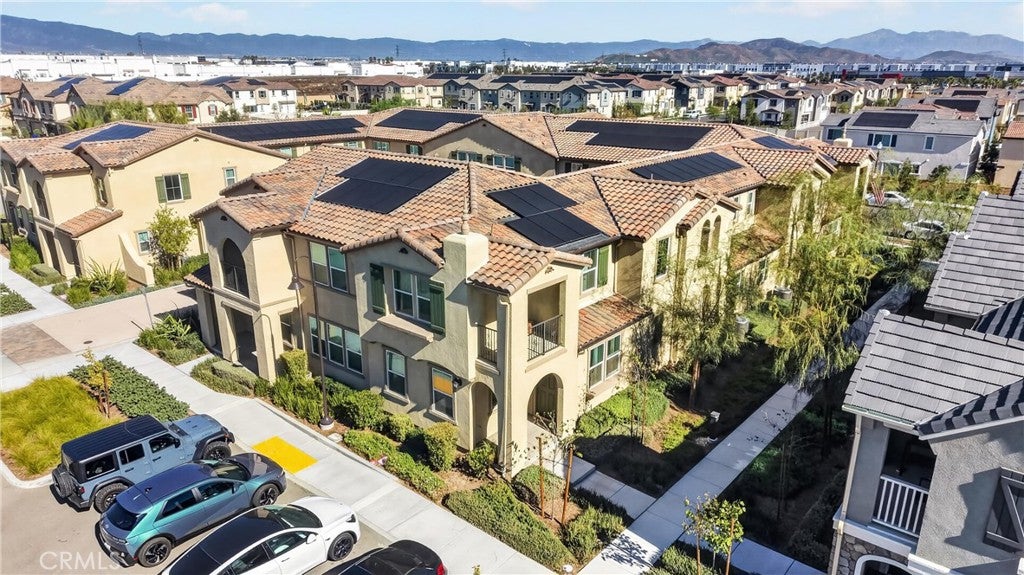
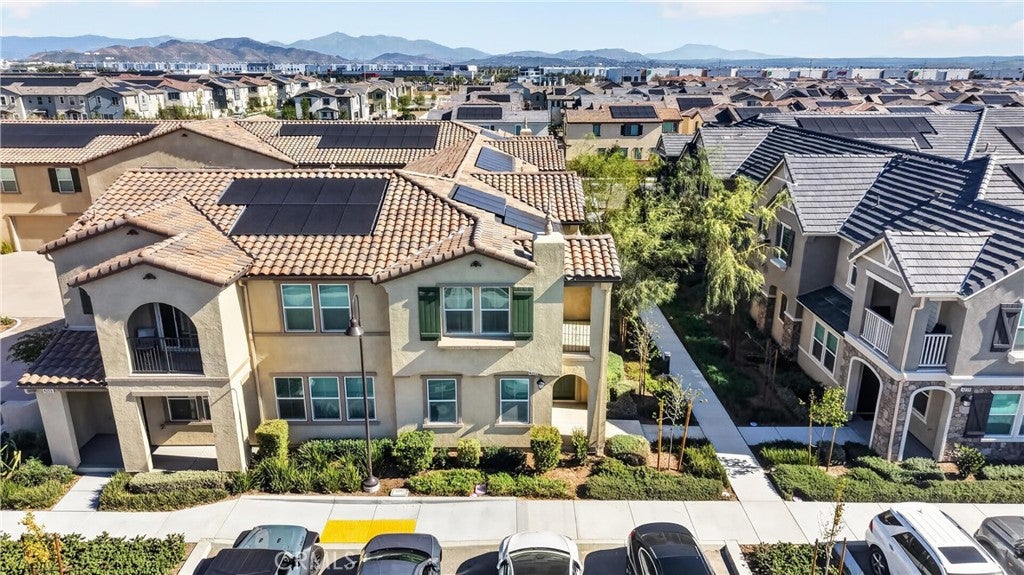
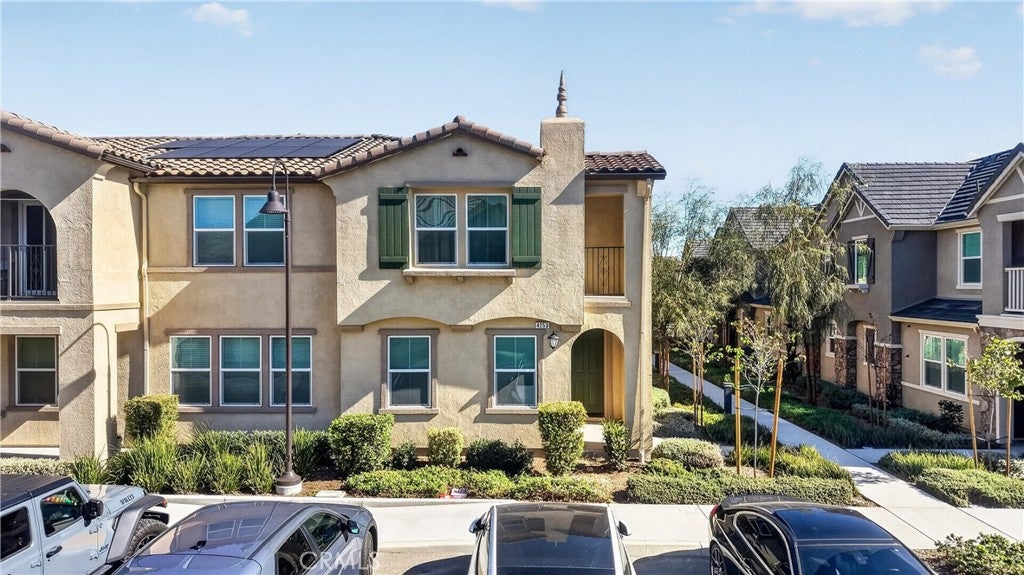
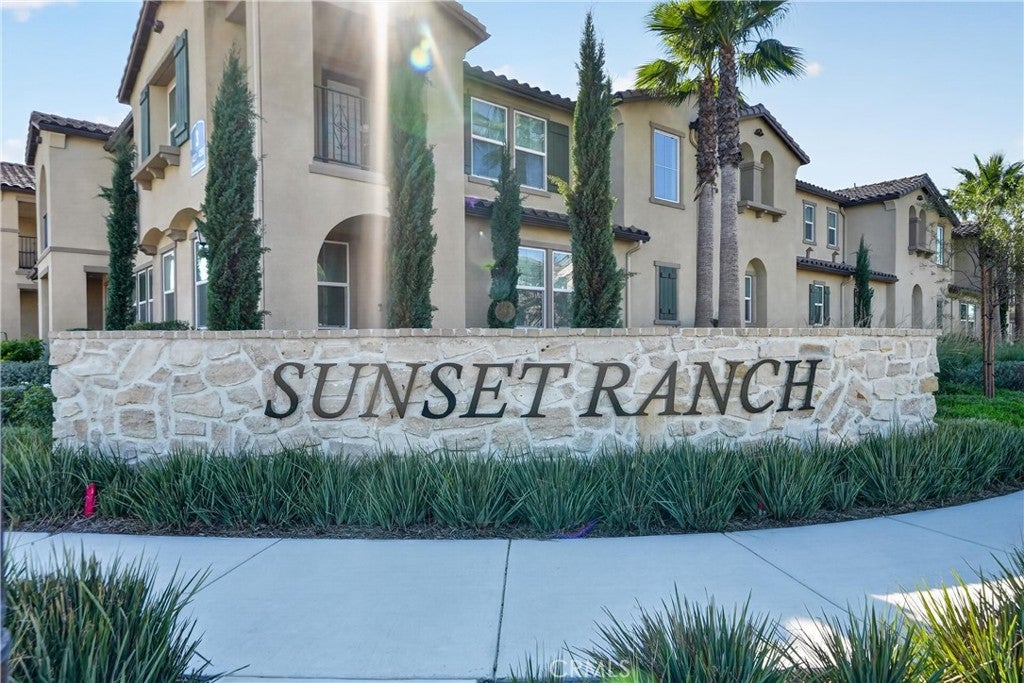
Welcome to 4253 S Hermosa Paseo, a beautifully designed, nearly new home featuring fully paid-off solar, offering energy efficiency without the added expense of a solar loan or lease! Built in 2024, this modern two-story residence offers 3 bedrooms, 2.5 bathrooms, and 2,111 square feet of thoughtfully designed living space. Step inside to an inviting open-concept floor plan featuring 9-foot ceilings and luxury vinyl plank flooring throughout the main living areas. The spacious kitchen showcases quartz countertops, stainless steel Whirlpool appliances including a gas range, ample cabinetry, and a walk-in pantry, seamlessly connecting to the dining and living areas for everyday comfort and entertaining. Upstairs, the generous primary suite features a private balcony, spacious walk-in closet, and en-suite bathroom with dual sinks and a walk-in shower. Additional highlights include an attached two-car garage, smart thermostat, tankless water heater, and energy-efficient LED lighting. Beyond the home, residents enjoy an array of resort-style community amenities, including a sparkling swimming pool and spa, pickleball courts, beautifully maintained parks, playgrounds, a dog park, and outdoor BBQ and picnic areas. Conveniently located near shopping, dining, and major freeways, this move-in-ready home combines modern comfort, energy efficiency, and an amenity-rich lifestyle in one exceptional opportunity.

Save
Ask
Tour
Hide
Share
Listing Snapshot
Price 
$665,000
Days On Site 
4 Days
Bedrooms 
3
Inside Area (SqFt) 
2,111 sqft
Total Baths 
3
Full Baths 
2
Partial Baths 
1
Lot Size 
0.0289 Acres
Year Built 
2024
MLS Number 
OC26242674
Status 
Active
Property Tax 
N/A
HOA/Condo/Coop Fees 
$340 monthly
Sq Ft Source 
Assessor
Friends & Family
Recent Activity
4 days agoListing first seen on site
4 days agoListing updated with changes from the MLS
General Features
Acres 
0.0289
Attached Garage 
Yes
Energy Features 
Solar
Garage 
Yes
Garage Spaces 
2
Green Energy Efficient 
ConstructionDoorsHVACInsulationLightingRoofThermostatWindowsAppliancesWater Heater
Land Lease 
No
Levels 
Two
Number Of Stories 
2
Parking 
AttachedGarage
Parking Spaces 
2
Property Sub Type 
Condominium
Sewer 
Public Sewer
Special Circumstances 
Standard
Style 
Spanish
Water Source 
Public
Interior Features
Appliances 
ENERGY STAR Qualified AppliancesENERGY STAR Qualified Water HeaterGas OvenGas RangeGas Water HeaterMicrowaveWater Heater
Cooling 
Central AirENERGY STAR Qualified Equipment
Fireplace Features 
None
Flooring 
CarpetVinyl
Heating 
CentralENERGY STAR Qualified Equipment
Interior 
High CeilingsOpen FloorplanRecessed LightingWalk-In Closet(s)
Laundry Features 
InsideLaundry Room
Spa 
Yes
Window Features 
ENERGY STAR Qualified Windows
Bathroom 
Bedroom 
Great Room 
Kitchen 
Features - Kitchen Island
Laundry 
Master Bedroom 
Other 
Features - Walk-In Closet(s)
Save
Ask
Tour
Hide
Share
Exterior Features
Fencing 
BlockVinyl
Pool Features 
Association
Spa 
Yes
View 
Park/Greenbelt
Waterview 
Park/Greenbelt
Windows/Doors 
ENERGY STAR Qualified Windows
Community Features
Association Amenities 
Dog ParkMaintenance GroundsBarbecuePicnic AreaPlaygroundPoolSpa/Hot Tub
Association Fee 
$340.0
Association Fee Frequency 
Monthly
Community Features 
CurbsStreet LightsSidewalks
MLS Area 
686 - Ontario
School District 
Chaffey Joint Union High
Financing Terms Available 
CashConventionalFHA
Building Access 
front
Schools
School District
Chaffey Joint Union High
Elementary School
Mountain View
Middle School
Unknown
High School
Unknown


This information is for your personal, non-commercial use and may not be used for any purpose other than to identify prospective properties you may be interested in purchasing. The display of MLS data is usually deemed reliable but is NOT guaranteed accurate by the MLS. Buyers are responsible for verifying the accuracy of all information and should investigate the data themselves or retain appropriate professionals. Information from sources other than the Listing Agent may have been included in the MLS data. Unless otherwise specified in writing, the Broker/Agent has not and will not verify any information obtained from other sources. The Broker/Agent providing the information contained herein may or may not have been the Listing and/or Selling Agent.

Neighborhood & Commute
Source: Walkscore
Disclosure: Community information and market data powered by Constellation Data Labs. Information is deemed reliable but not guaranteed.
Save
Ask
Tour
Hide
Share