Save
Ask
Tour
Hide
Share
$8,700
85 Days On Site

10227 Northridge
Rancho Cucamonga, CA 91737

For Rent|Single Family Residence|Active
4
Beds
3
Total Baths
3
Full Baths
2,290
SqFt
$4
/SqFt
1989
Built
County:
San Bernardino
Listed by Jie Yao of ReMax 2000 Realty [email protected]
10227 Northridge10227 Northridge10227 Northridge10227 Northridge
Save
Ask
Tour
Hide
Share

Mortgage Calculator

Monthly Payment (Est.)

Enter an interest rate to see your estimated monthly payment.
Calculator powered by Showcase IDX, a Constellation1 Company. Copyright ©2026 Information is deemed reliable but not guaranteed.

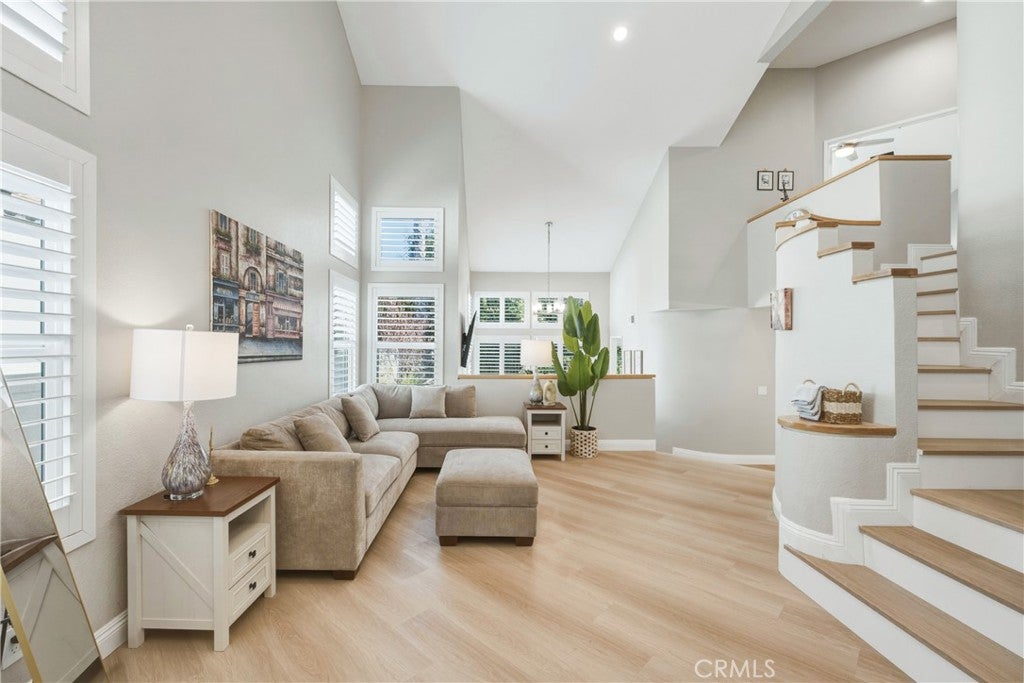
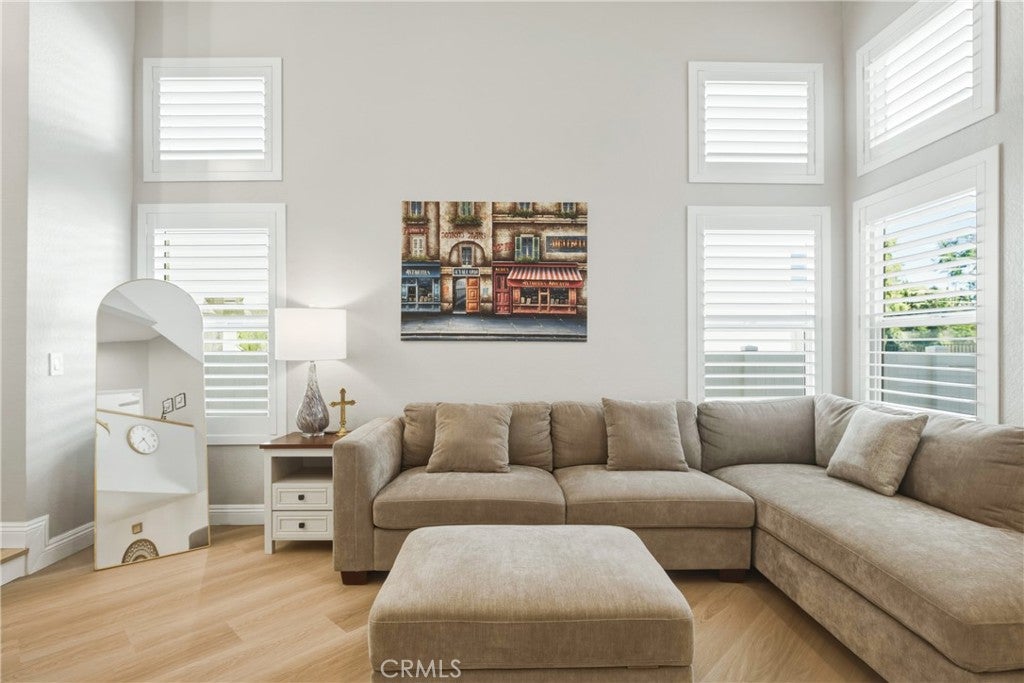
Welcome to this beautifully renovated property featuring two separate living units and a flexible layout ideal for today’s lifestyle. The main residence offers 4 bedrooms and 3 bathrooms and has been extensively renovated with a fresh, modern interior, updated finishes, and a move-in-ready feel throughout. Not including an additional private 1-bedroom, 1-bathroom unit features its own entrance and cooking area, providing excellent flexibility for extended family, guests, a home office, or additional living space. Conveniently located in a desirable Rancho Cucamonga neighborhood with easy access to schools, shopping, dining, and major freeways. A unique opportunity with versatile living options—come see everything this special property has to offer!

Save
Ask
Tour
Hide
Share
Listing Snapshot
Price 
$8,700
Days On Site 
85 Days
Bedrooms 
4
Inside Area (SqFt) 
2,290 sqft
Total Baths 
3
Full Baths 
3
Partial Baths 
N/A
Lot Size 
0.1056 Acres
Year Built 
1989
MLS Number 
TR26185157
Status 
Active
Property Tax 
N/A
HOA/Condo/Coop Fees 
$75 monthly
Sq Ft Source 
Assessor
Friends & Family
Recent Activity
3 months agoPrice changed to $8,700
3 months agoListing updated with changes from the MLS
3 months agoStatus changed to Active
3 months agoListing first seen on site
General Features
Acres 
0.1056
Attached Garage 
Yes
Available on 
2026-09-24
Disclosures 
CovenantsRestrictionsDisclosureHoaDisclosure
Foundation 
Slab
Garage 
Yes
Garage Spaces 
1
Lease Term 
Month To Month
Levels 
Two
Number Of Stories 
2
Parking 
AttachedDriveway
Parking Spaces 
1
Pets 
Size Limit
Property Condition 
Updated/Remodeled
Property Sub Type 
Single Family Residence
Security 
Carbon Monoxide Detector(s)Smoke Detector(s)
Sewer 
Public Sewer
Utilities 
Electricity ConnectedNatural Gas ConnectedSewer Connected
Water Source 
Public
Interior Features
Appliances 
DishwasherDisposalGas OvenGas RangeGas Water HeaterRefrigeratorDryerWasher
Cooling 
Central Air
Fireplace 
Yes
Fireplace Features 
Dining RoomMaster Bedroom
Flooring 
Vinyl
Furnished 
Negotiable
Heating 
Central
Interior 
Ceiling Fan(s)High CeilingsWalk-In Closet(s)
Laundry Features 
Laundry Room
Main Level Bedrooms 
1
Window Features 
Double Pane WindowsENERGY STAR Qualified WindowsLow Emissivity WindowsShutters
Bathroom 
Family Room 
Kitchen 
Features - Kitchen Island
Laundry 
Living Room 
Master Bedroom 
Other 
Features - Walk-In Closet(s)
Save
Ask
Tour
Hide
Share
Exterior Features
Construction Details 
Frame
Exterior 
Balcony
Fencing 
BlockWood
Lot Features 
Back YardFront YardLandscapedRectangular Lot
Patio And Porch 
Porch
Pool Features 
Association
Road Frontage 
City Street
Roof 
Tile
View 
Mountain(s)NeighborhoodPool
Waterview 
Mountain(s)NeighborhoodPool
Windows/Doors 
Double Pane WindowsENERGY STAR Qualified WindowsLow Emissivity WindowsShutters
Community Features
Association Amenities 
Pool
Association Fee 
$75.0
Association Fee Frequency 
Monthly
Community Features 
CurbsStreet LightsSuburban
MLS Area 
688 - Rancho Cucamonga
School District 
Chaffey Joint Union High
Building Access 
Front
Roads 
Paved
Schools
School District
Chaffey Joint Union High
Elementary School
Unknown
Middle School
Unknown
High School
Los Osos


This information is for your personal, non-commercial use and may not be used for any purpose other than to identify prospective properties you may be interested in purchasing. The display of MLS data is usually deemed reliable but is NOT guaranteed accurate by the MLS. Buyers are responsible for verifying the accuracy of all information and should investigate the data themselves or retain appropriate professionals. Information from sources other than the Listing Agent may have been included in the MLS data. Unless otherwise specified in writing, the Broker/Agent has not and will not verify any information obtained from other sources. The Broker/Agent providing the information contained herein may or may not have been the Listing and/or Selling Agent.

Neighborhood & Commute
Source: Walkscore
Disclosure: Community information and market data powered by Constellation Data Labs. Information is deemed reliable but not guaranteed.
Save
Ask
Tour
Hide
Share